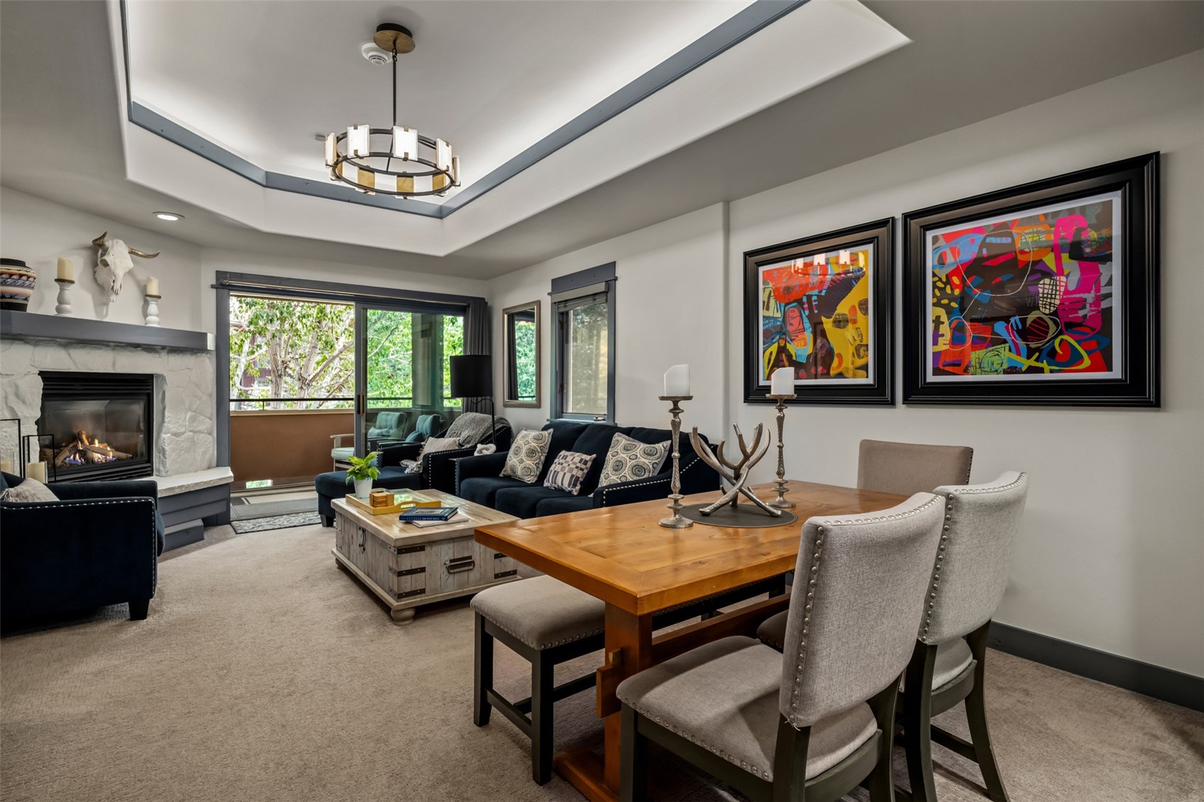
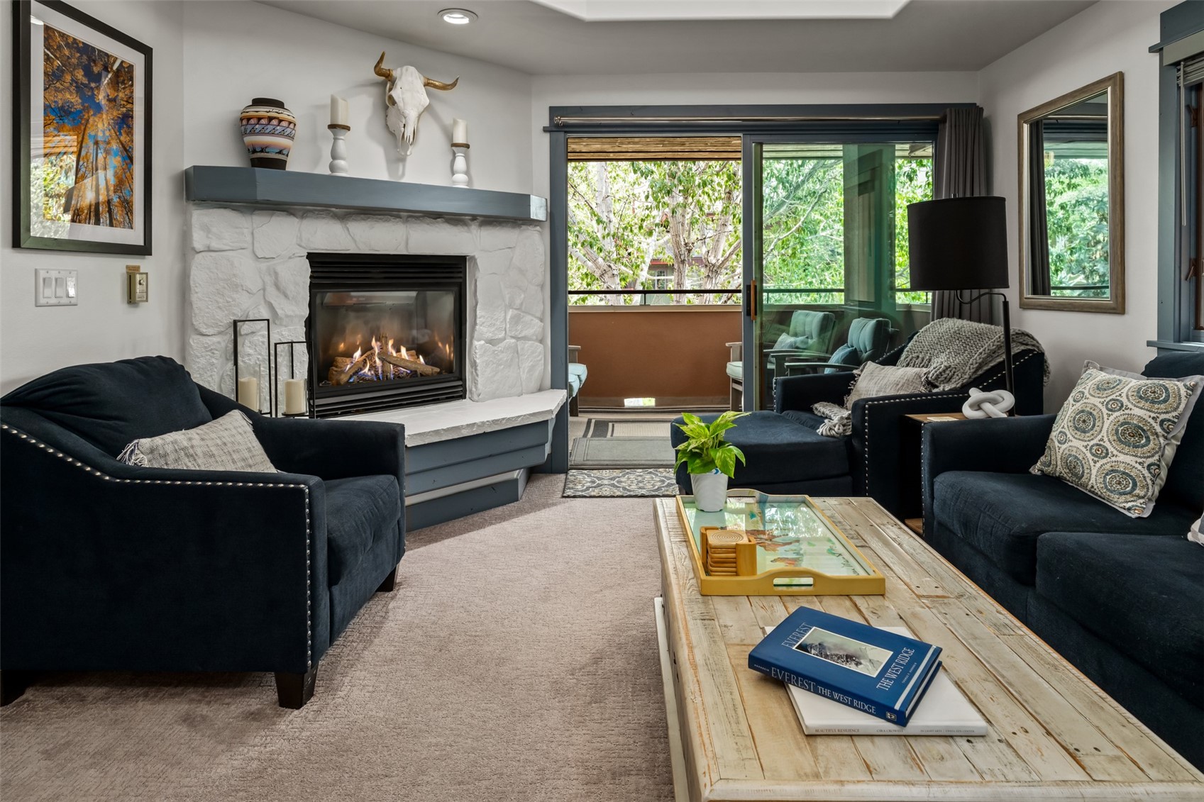
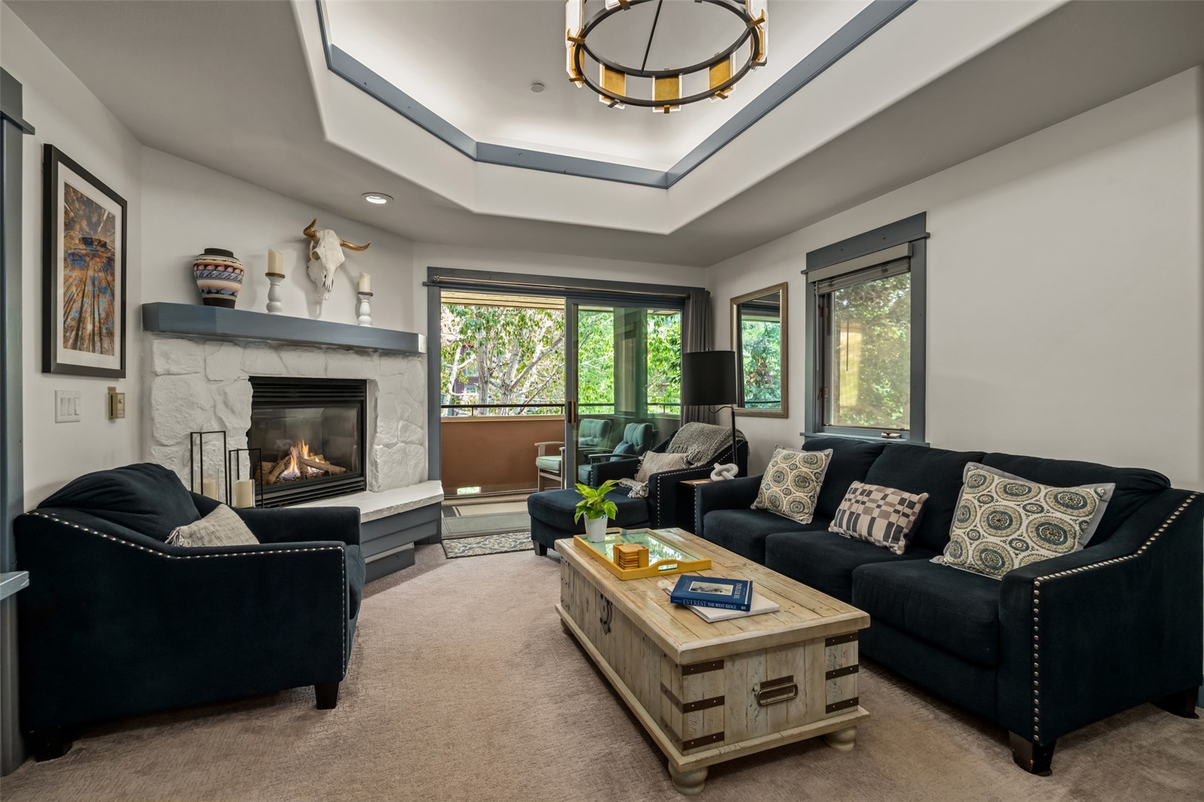
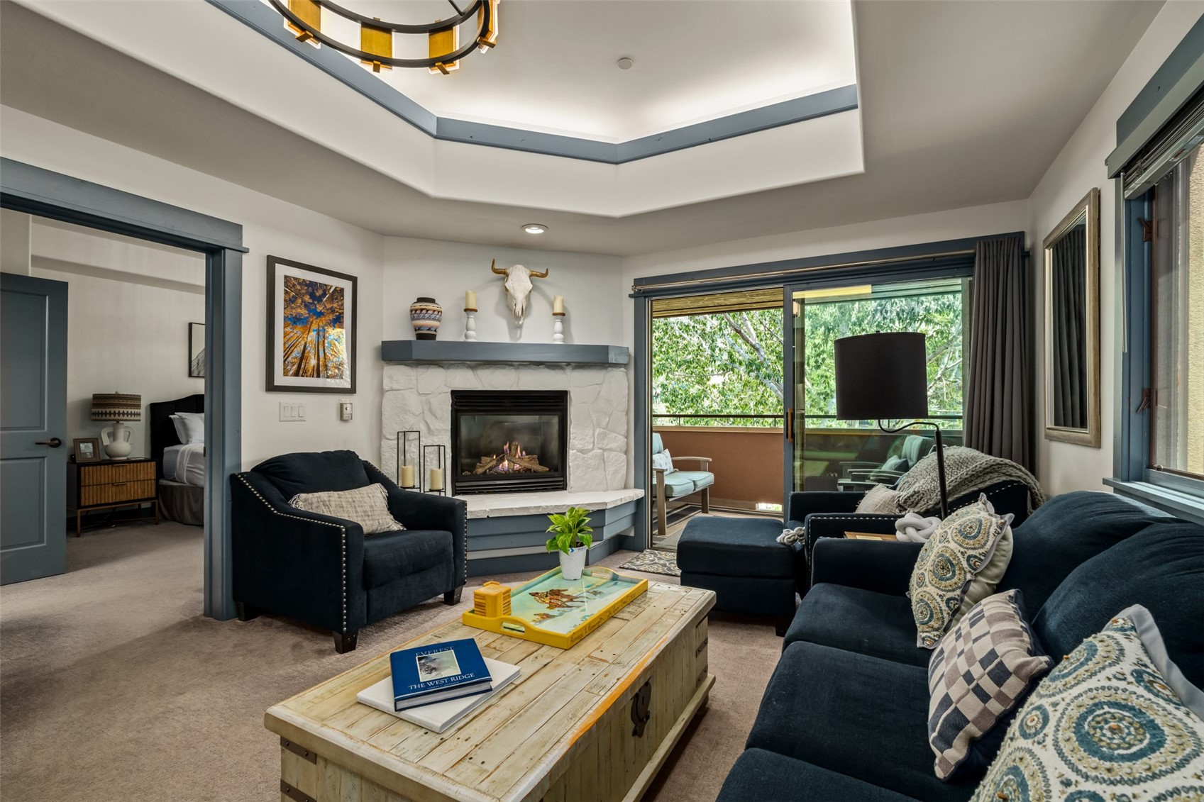



Furnished living room with a stone fireplace, dark sofas, and a wood dining table.
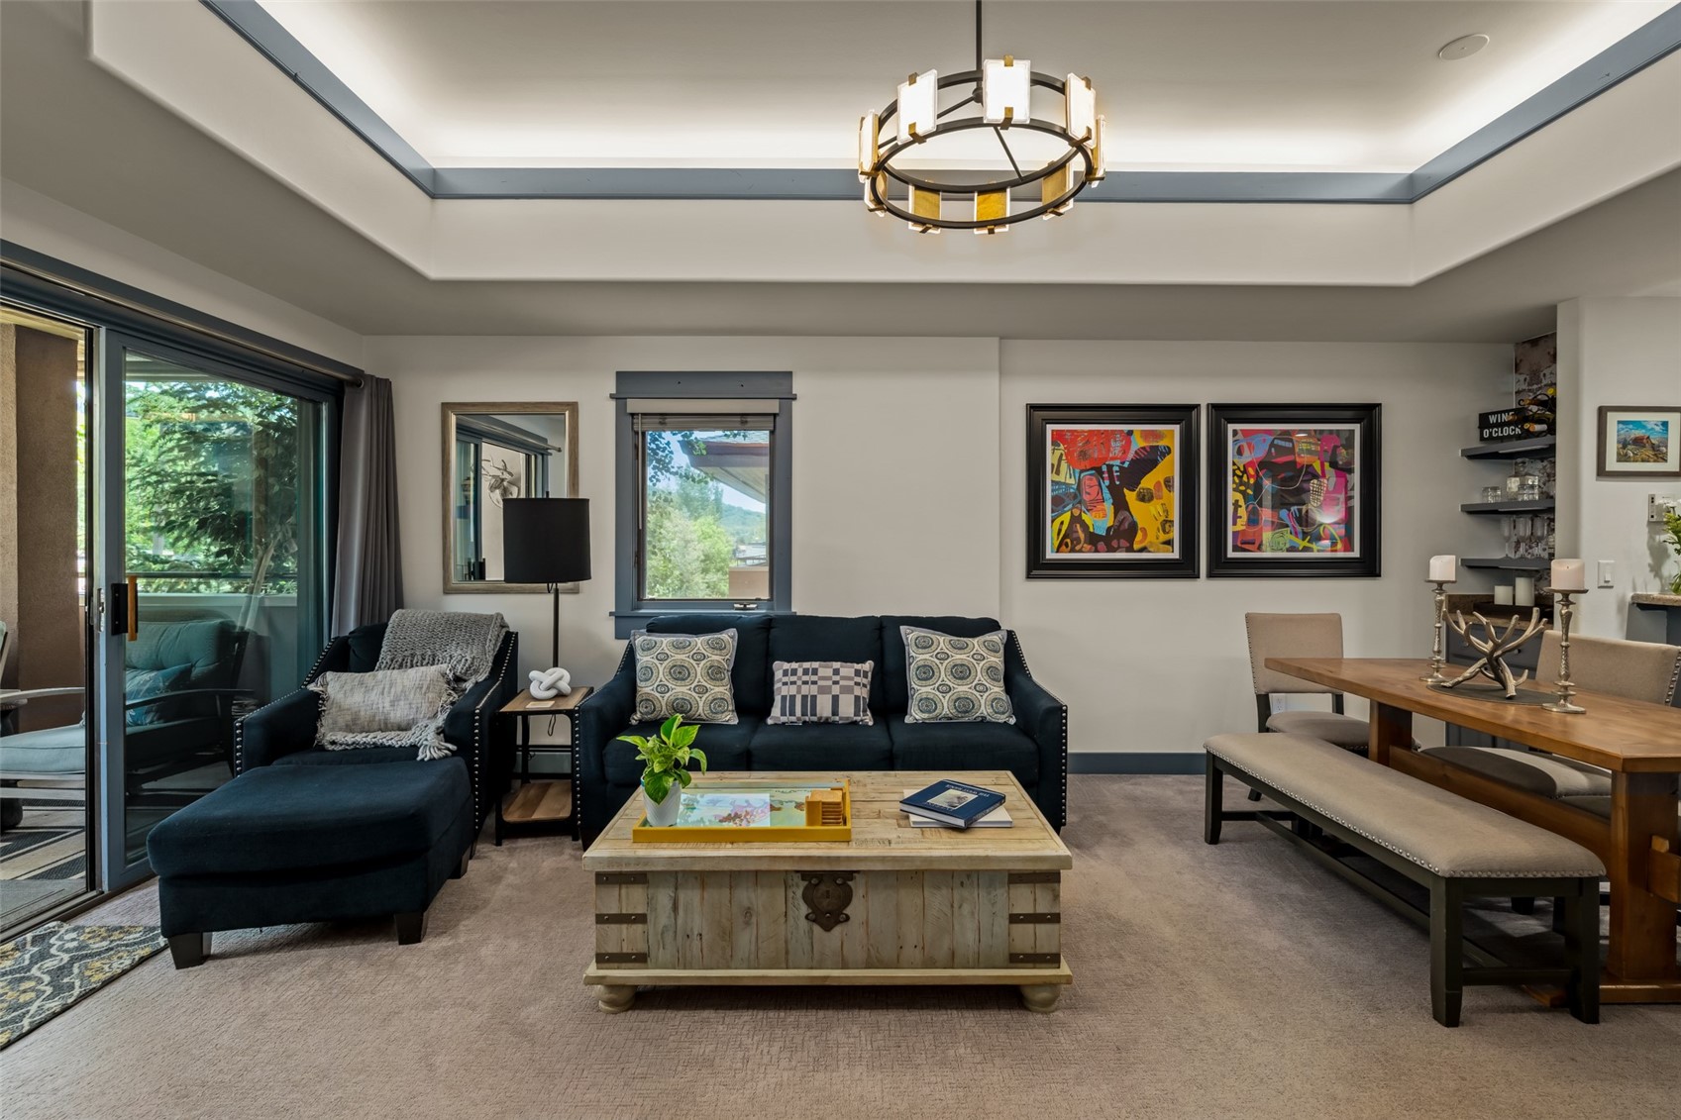
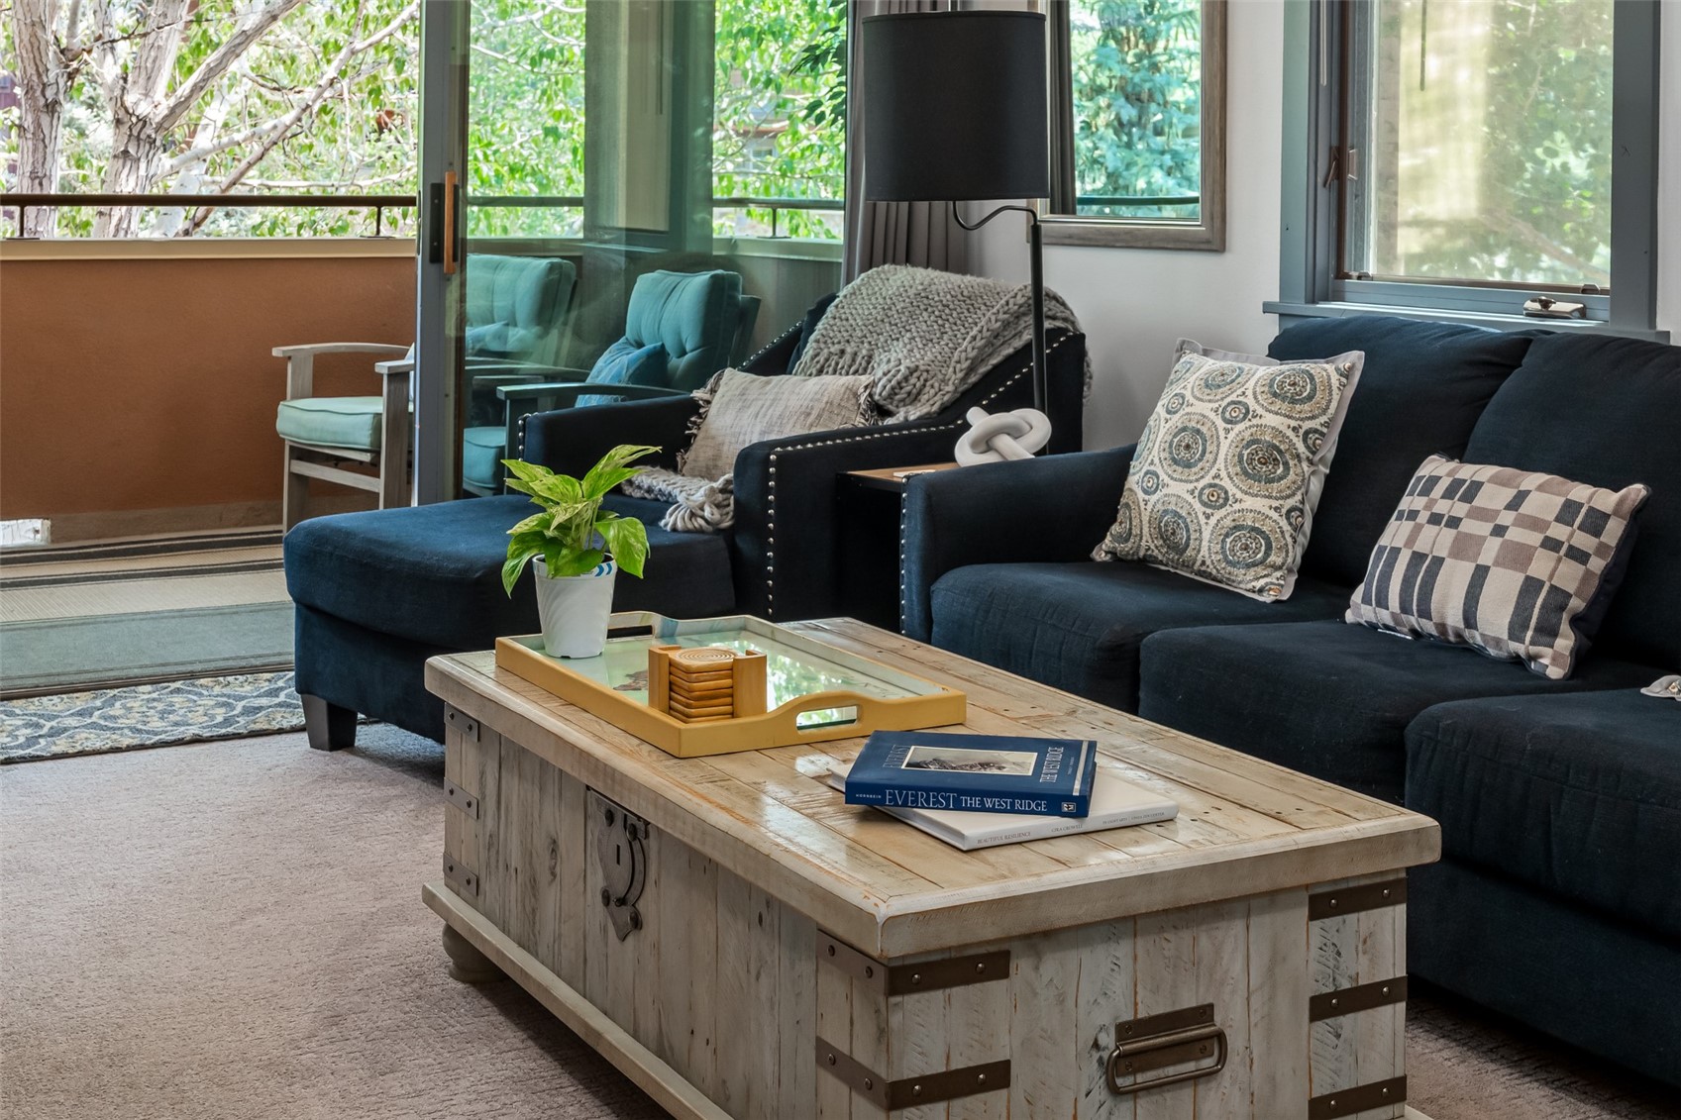
Living room with a dark blue sectional, rustic coffee table, colorful artwork, and sliding glass doors to a balcony.
Living room with a white stone fireplace, blue seating, and sliding doors to a leafy balcony.
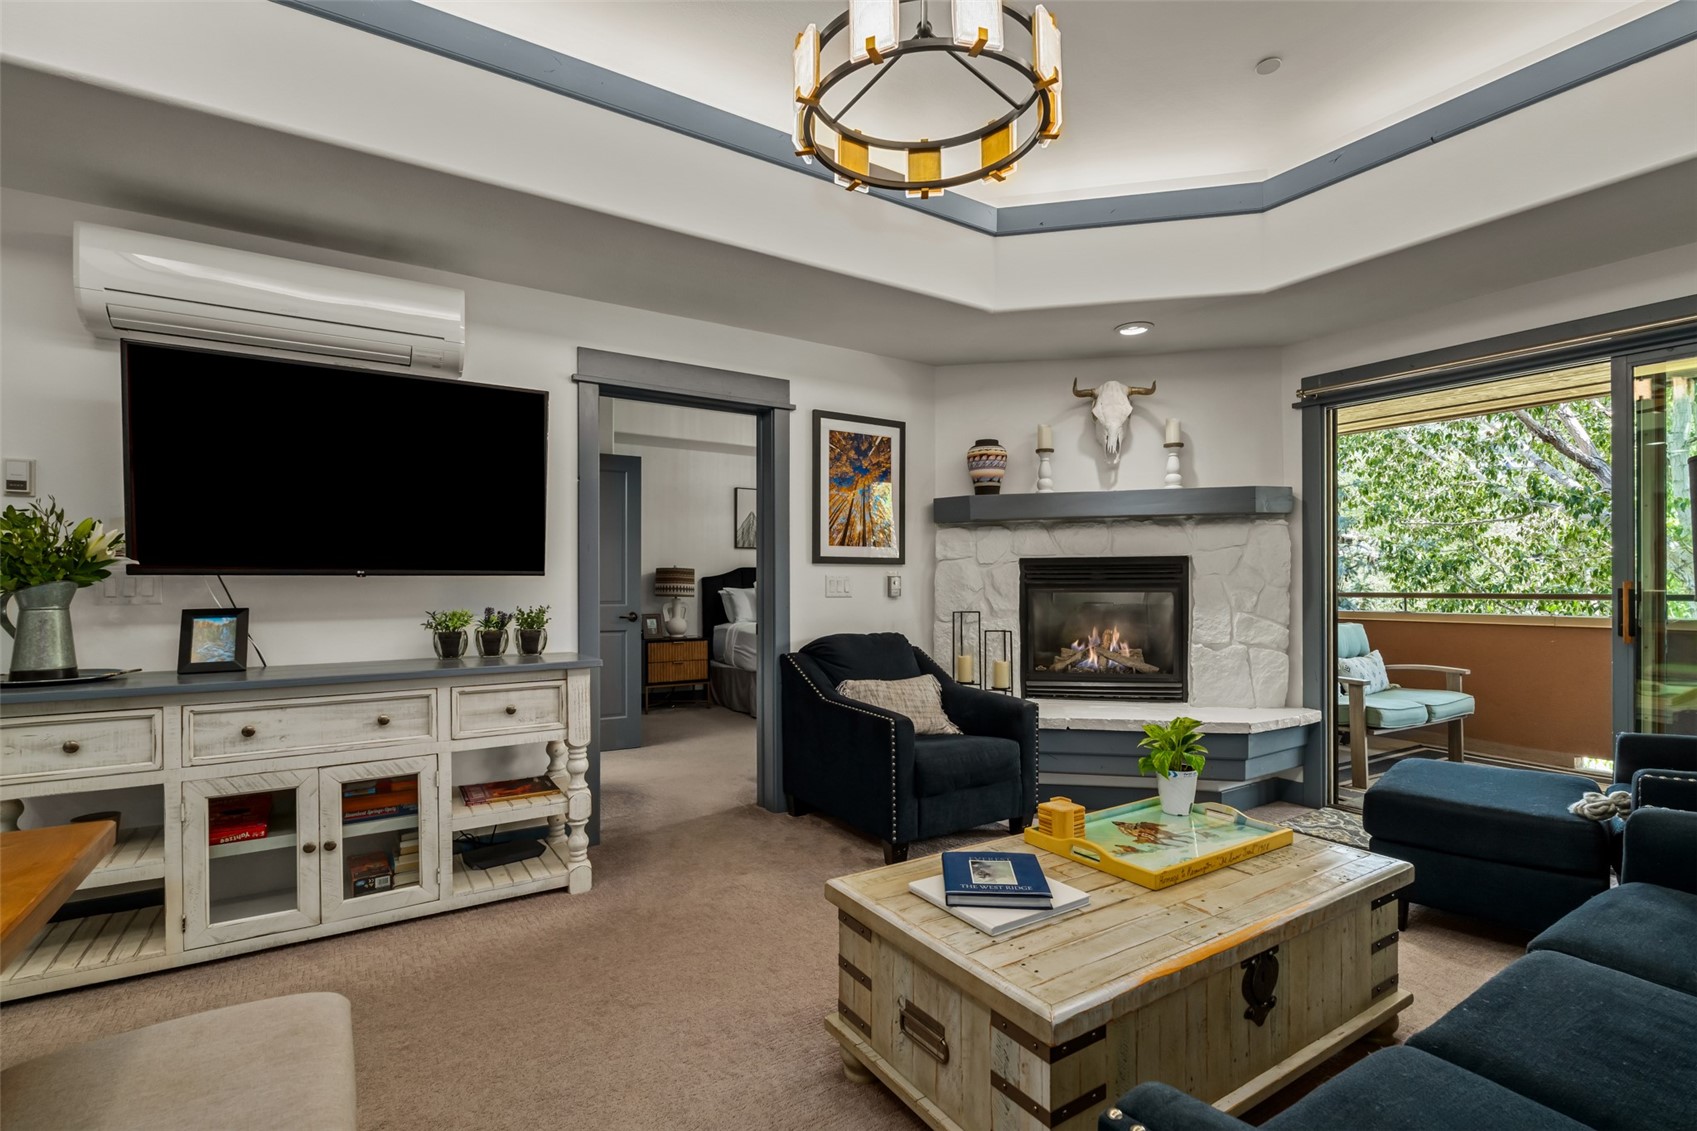
Living room with dark blue sofas, a white stone fireplace, and sliding doors to a leafy balcony.
Living room with a white stone fireplace, dark sofas, and sliding glass doors overlooking greenery.
Living room with dark blue sofas, a white stone fireplace, and sliding glass doors to a balcony.
Living room with a dark blue sectional, rustic trunk coffee table, and glass doors to a leafy balcony.
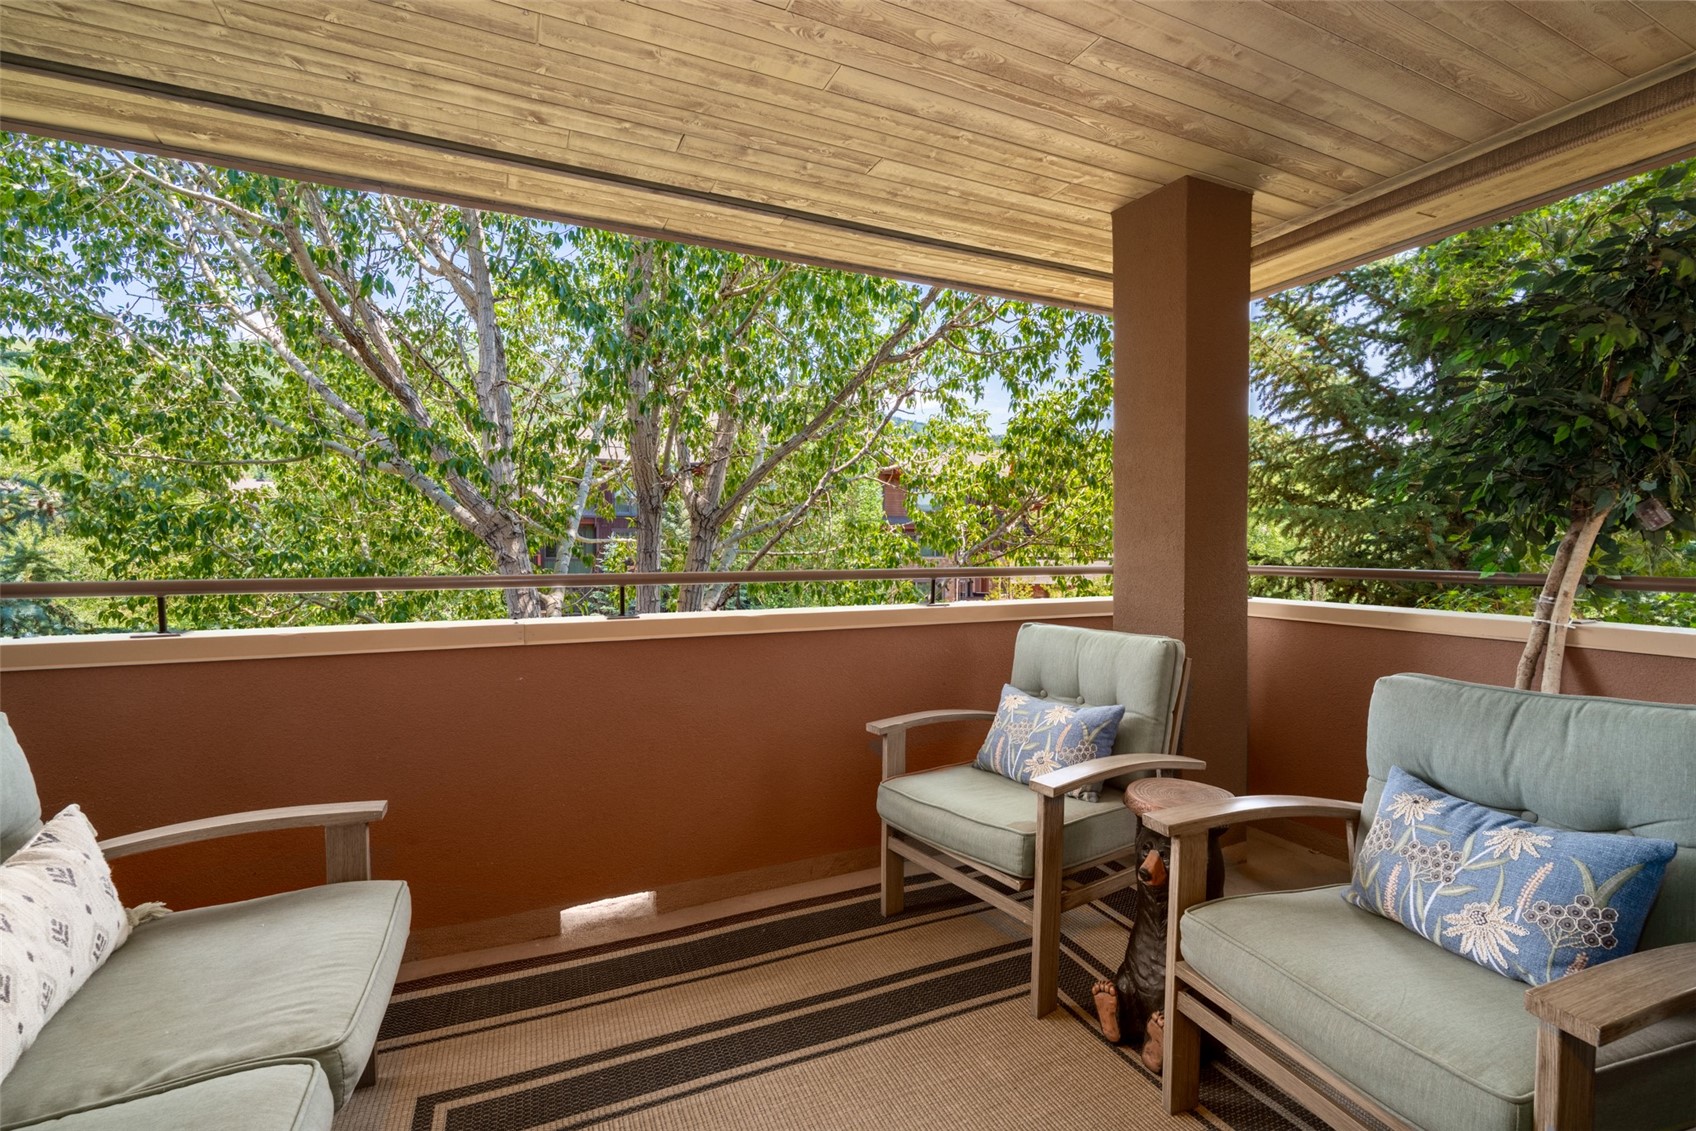
Covered balcony with cushioned lounge chairs and leafy tree views.
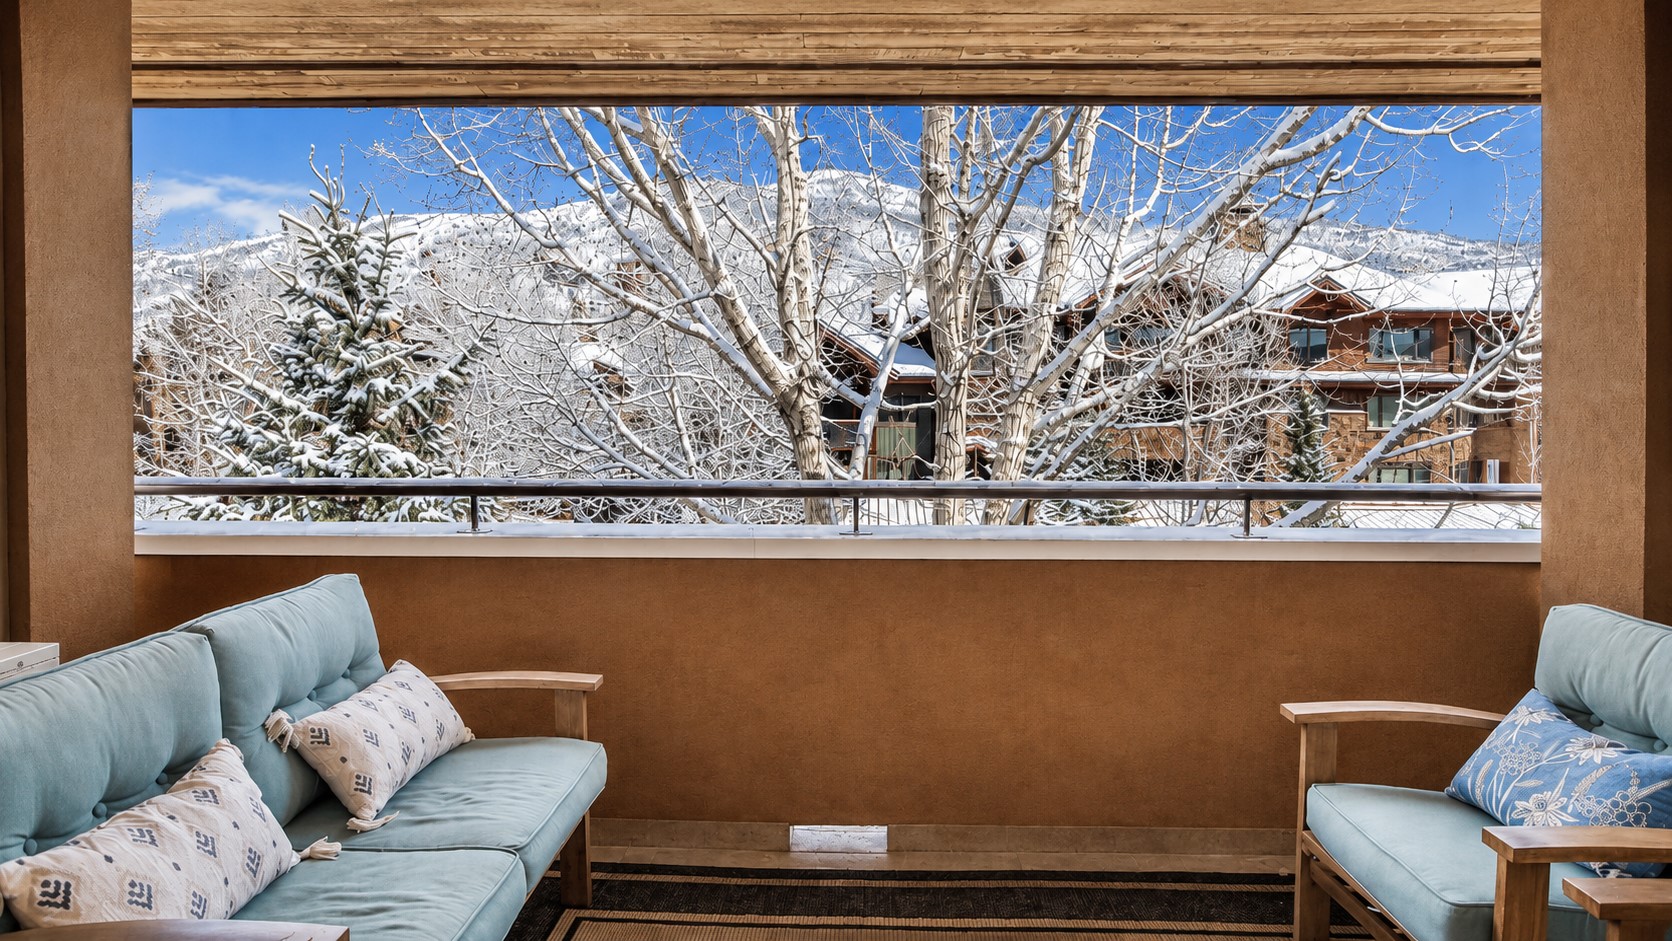
Furnished balcony with blue seating overlooking snow-covered trees and mountain scenery.
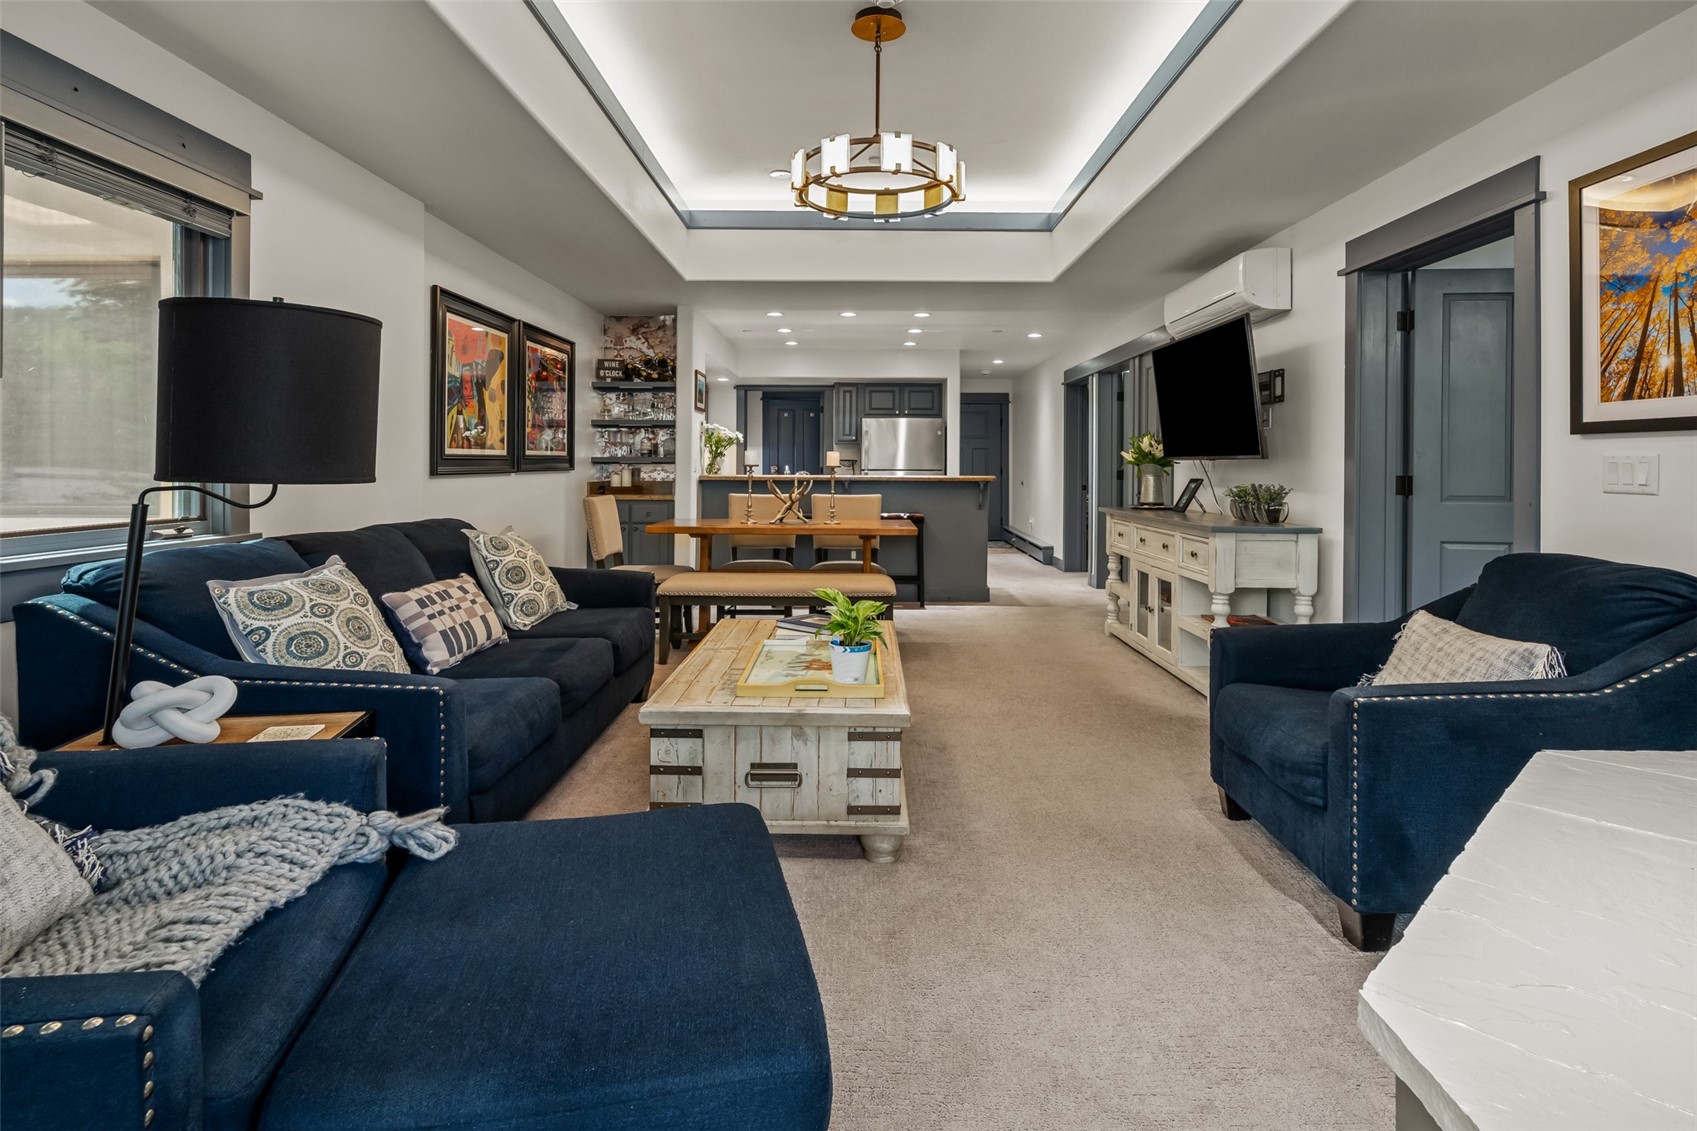
Living room with deep blue sofas, a rustic coffee table, and an open dining area and kitchen.
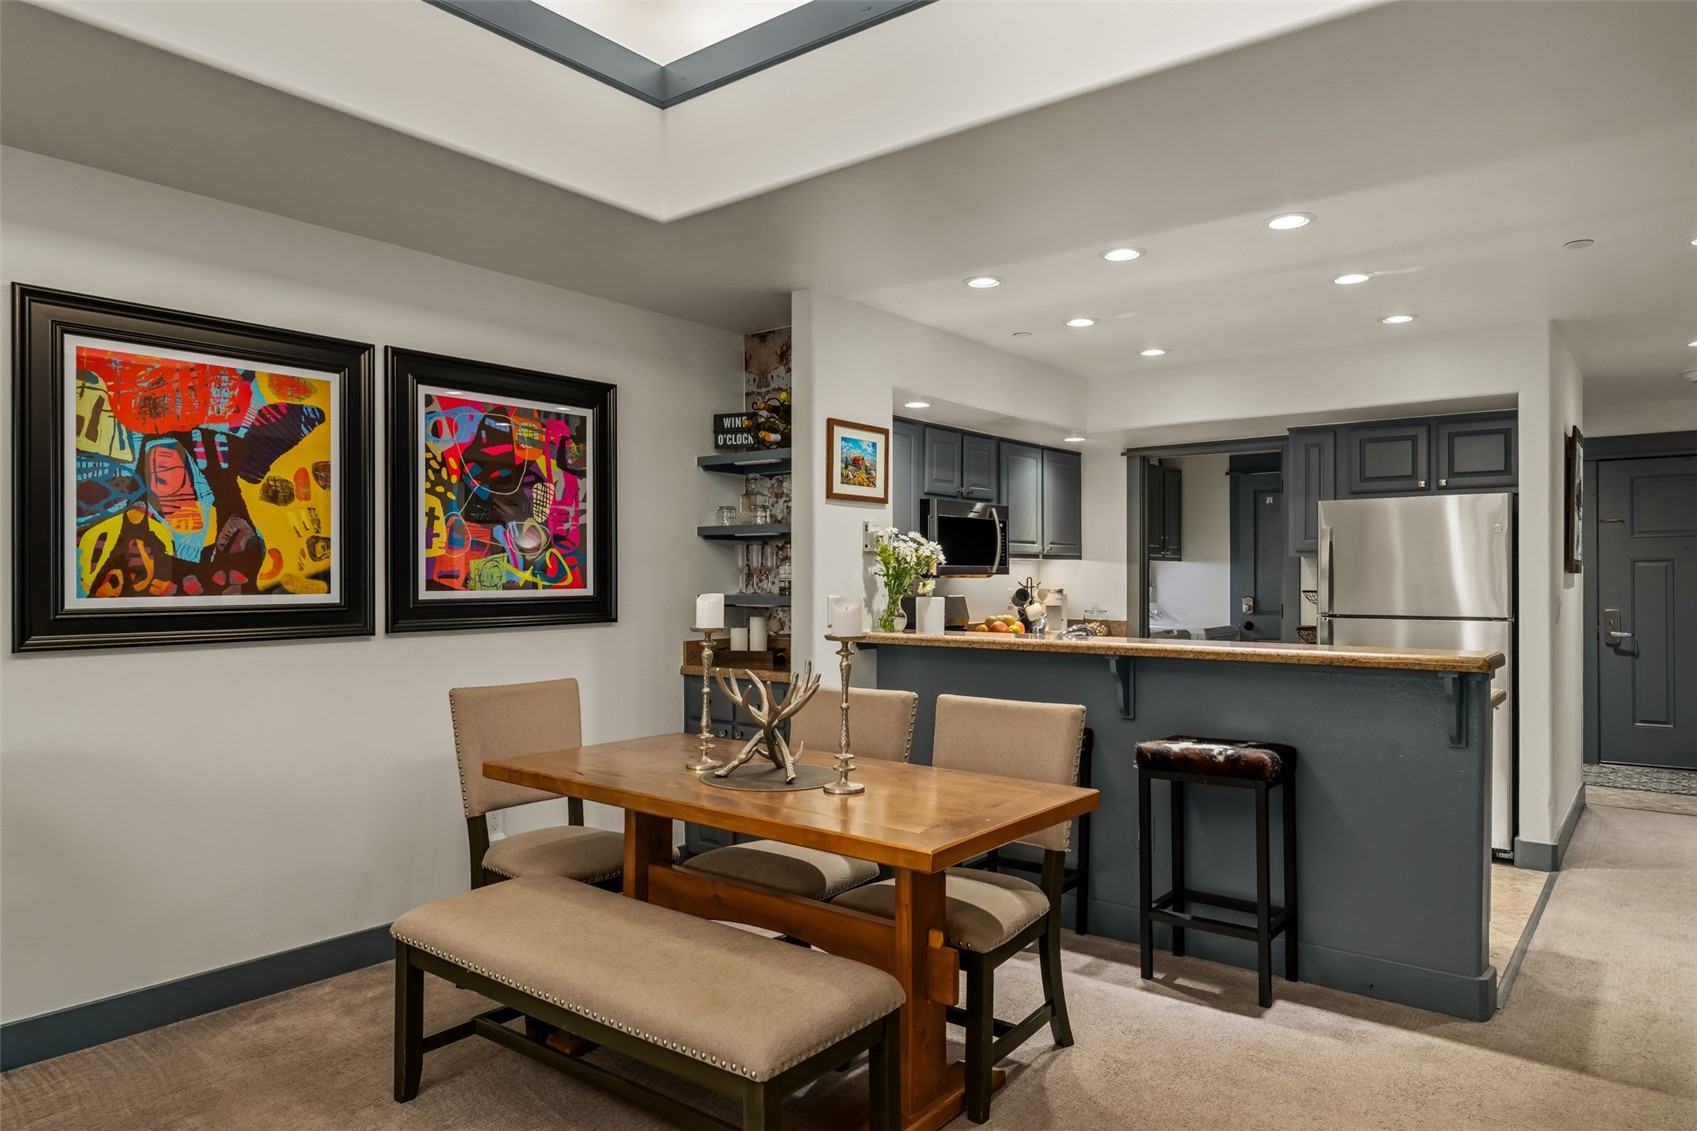
Dining area with a wood table, colorful framed art, dark kitchen cabinetry, and a breakfast bar.
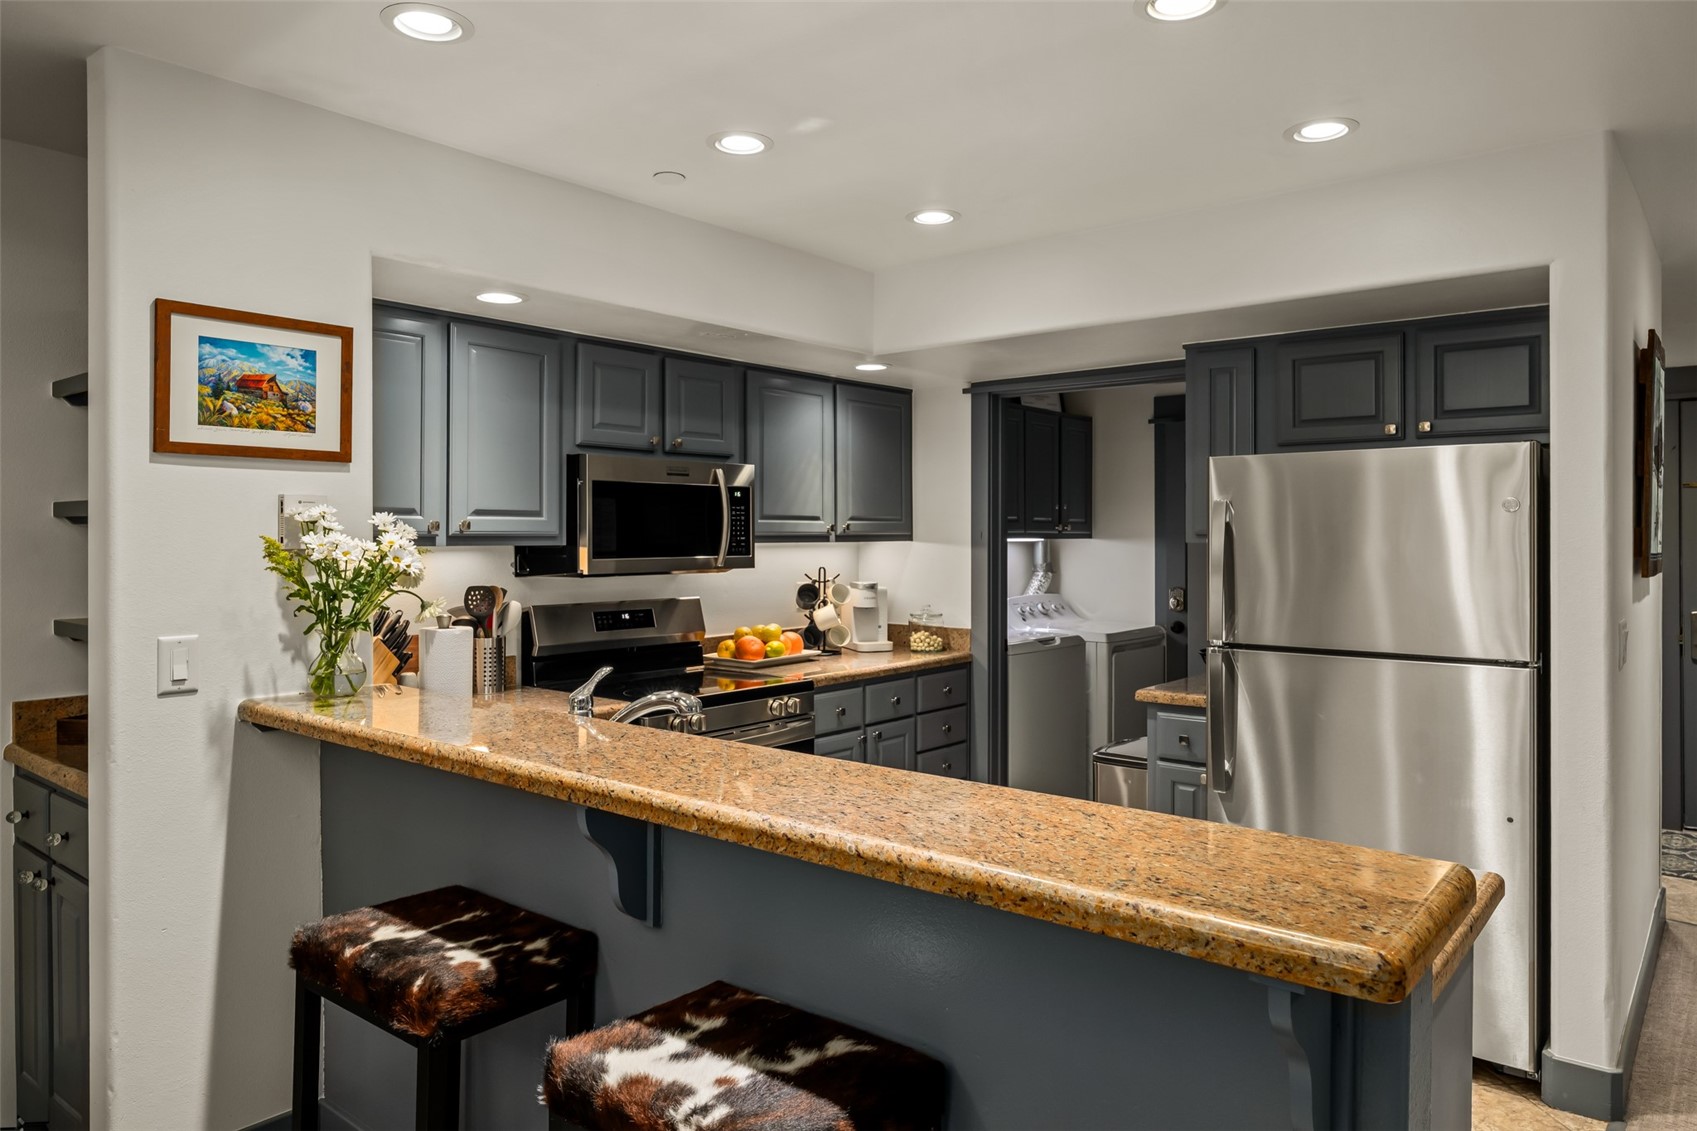
Condo kitchen with dark cabinets, stainless appliances, and a granite breakfast bar with cowhide stools.
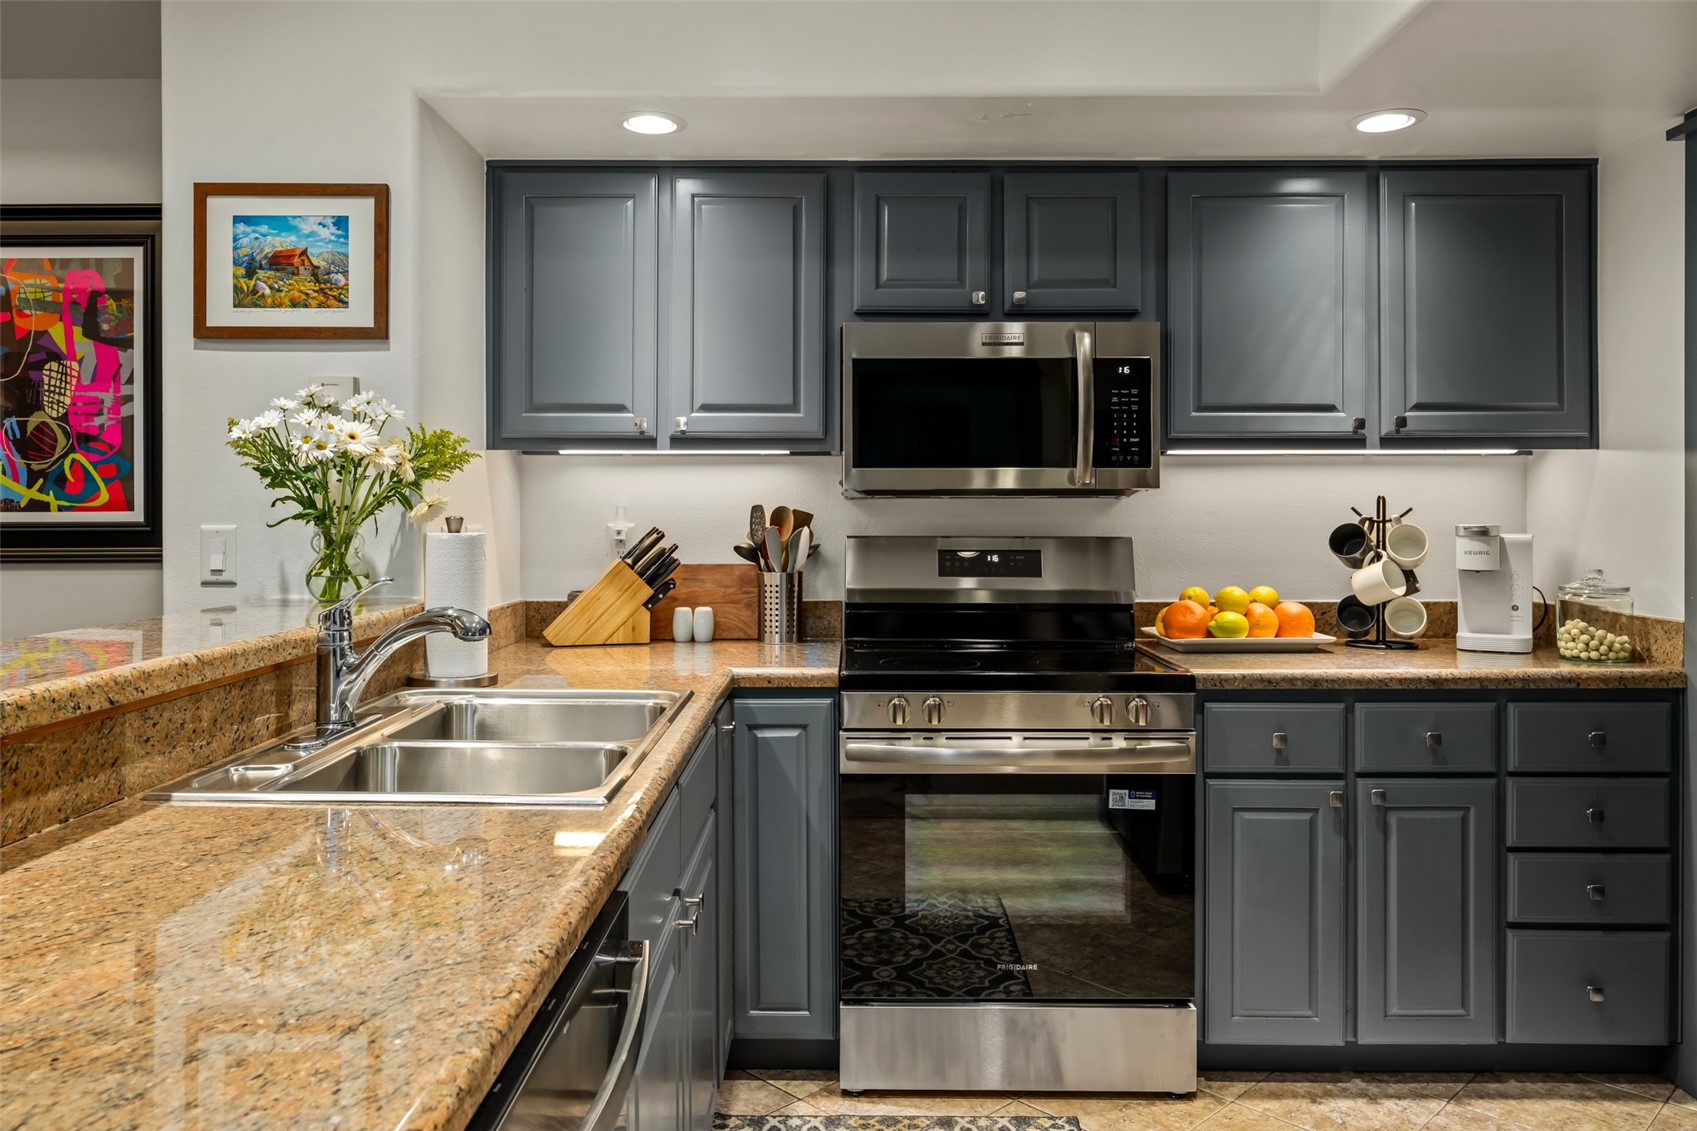
Kitchen with dark gray cabinets, granite counters, double sink, and stainless-steel appliances.
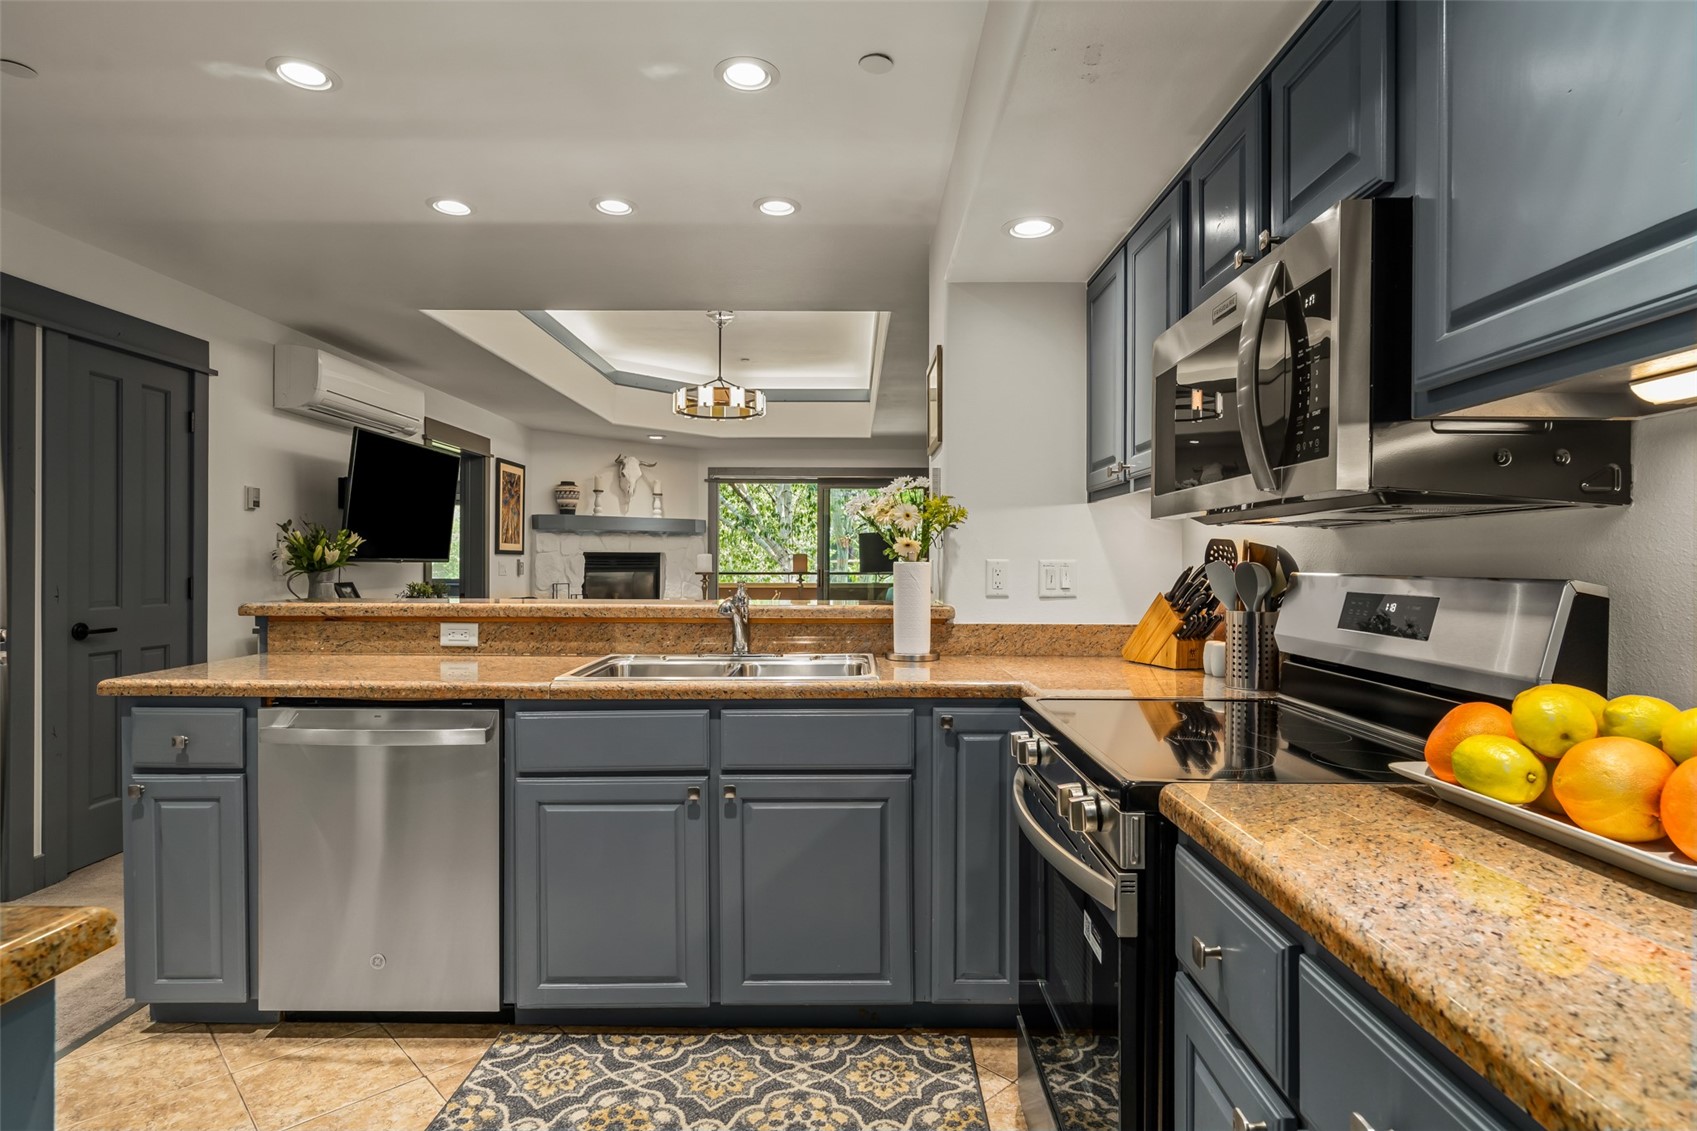
Condominium kitchen with blue cabinets, granite counters, stainless appliances, and a view toward the living room.
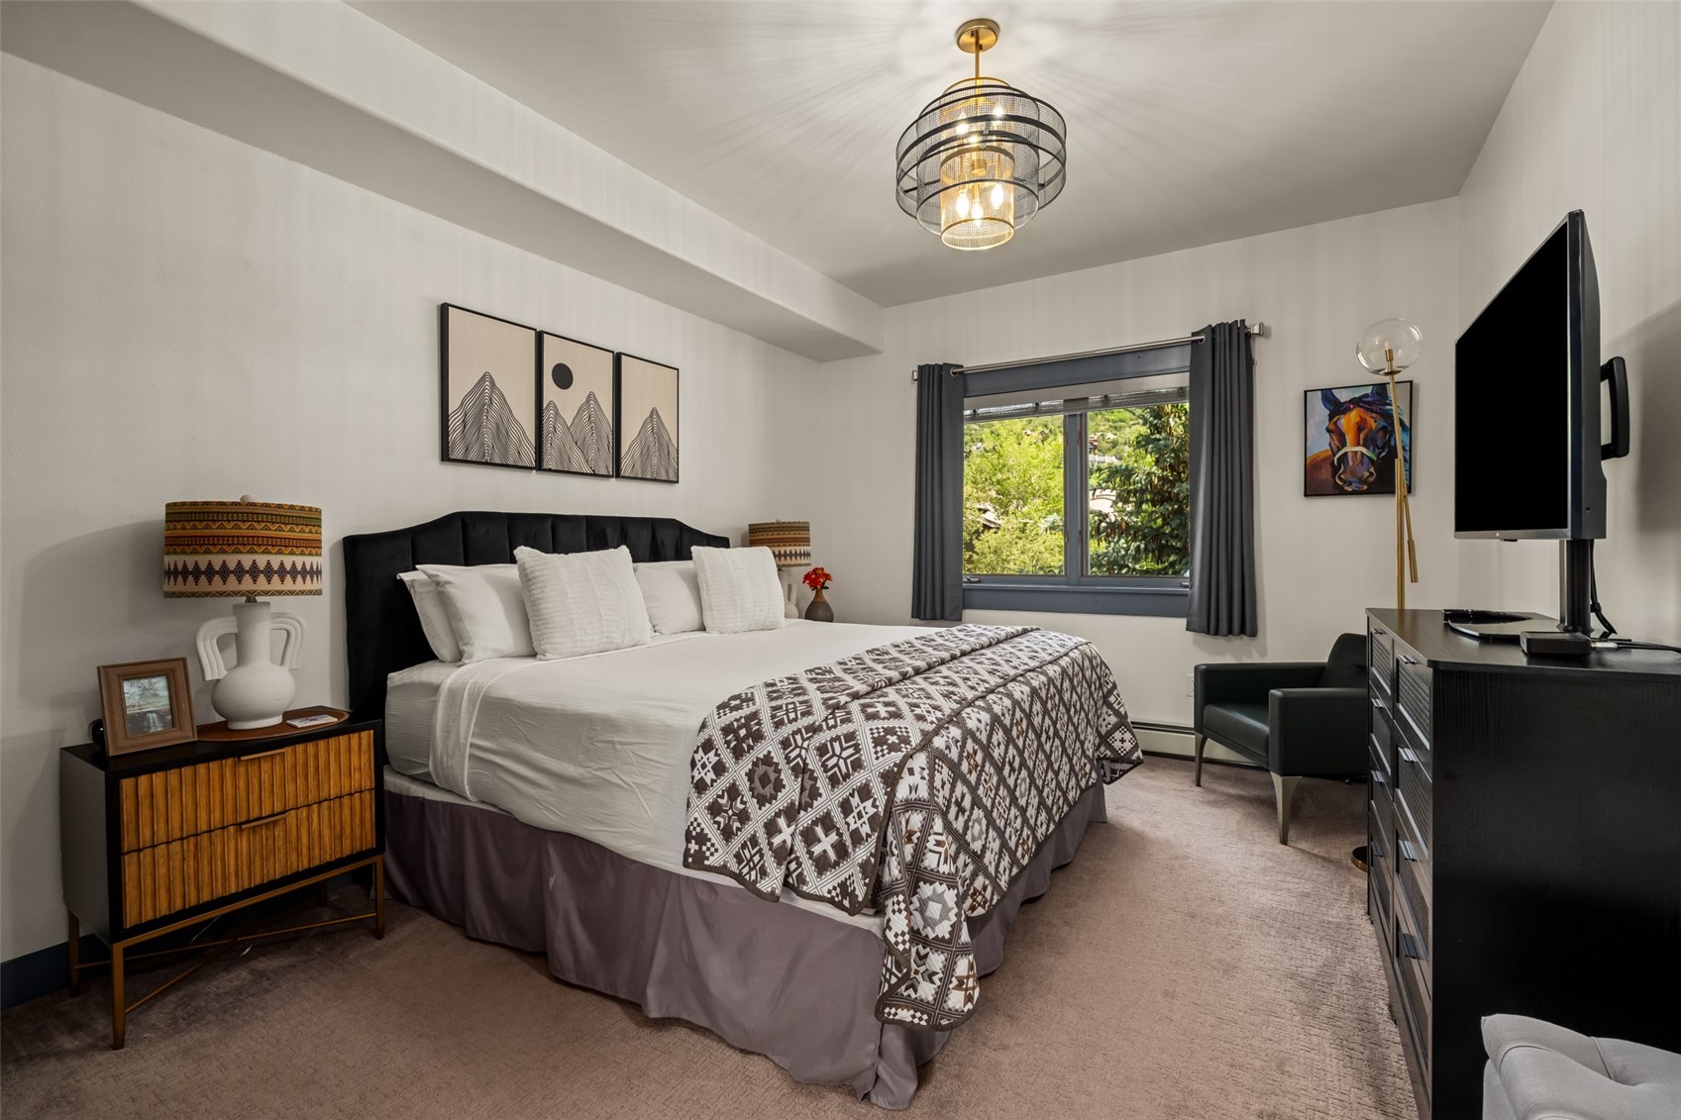
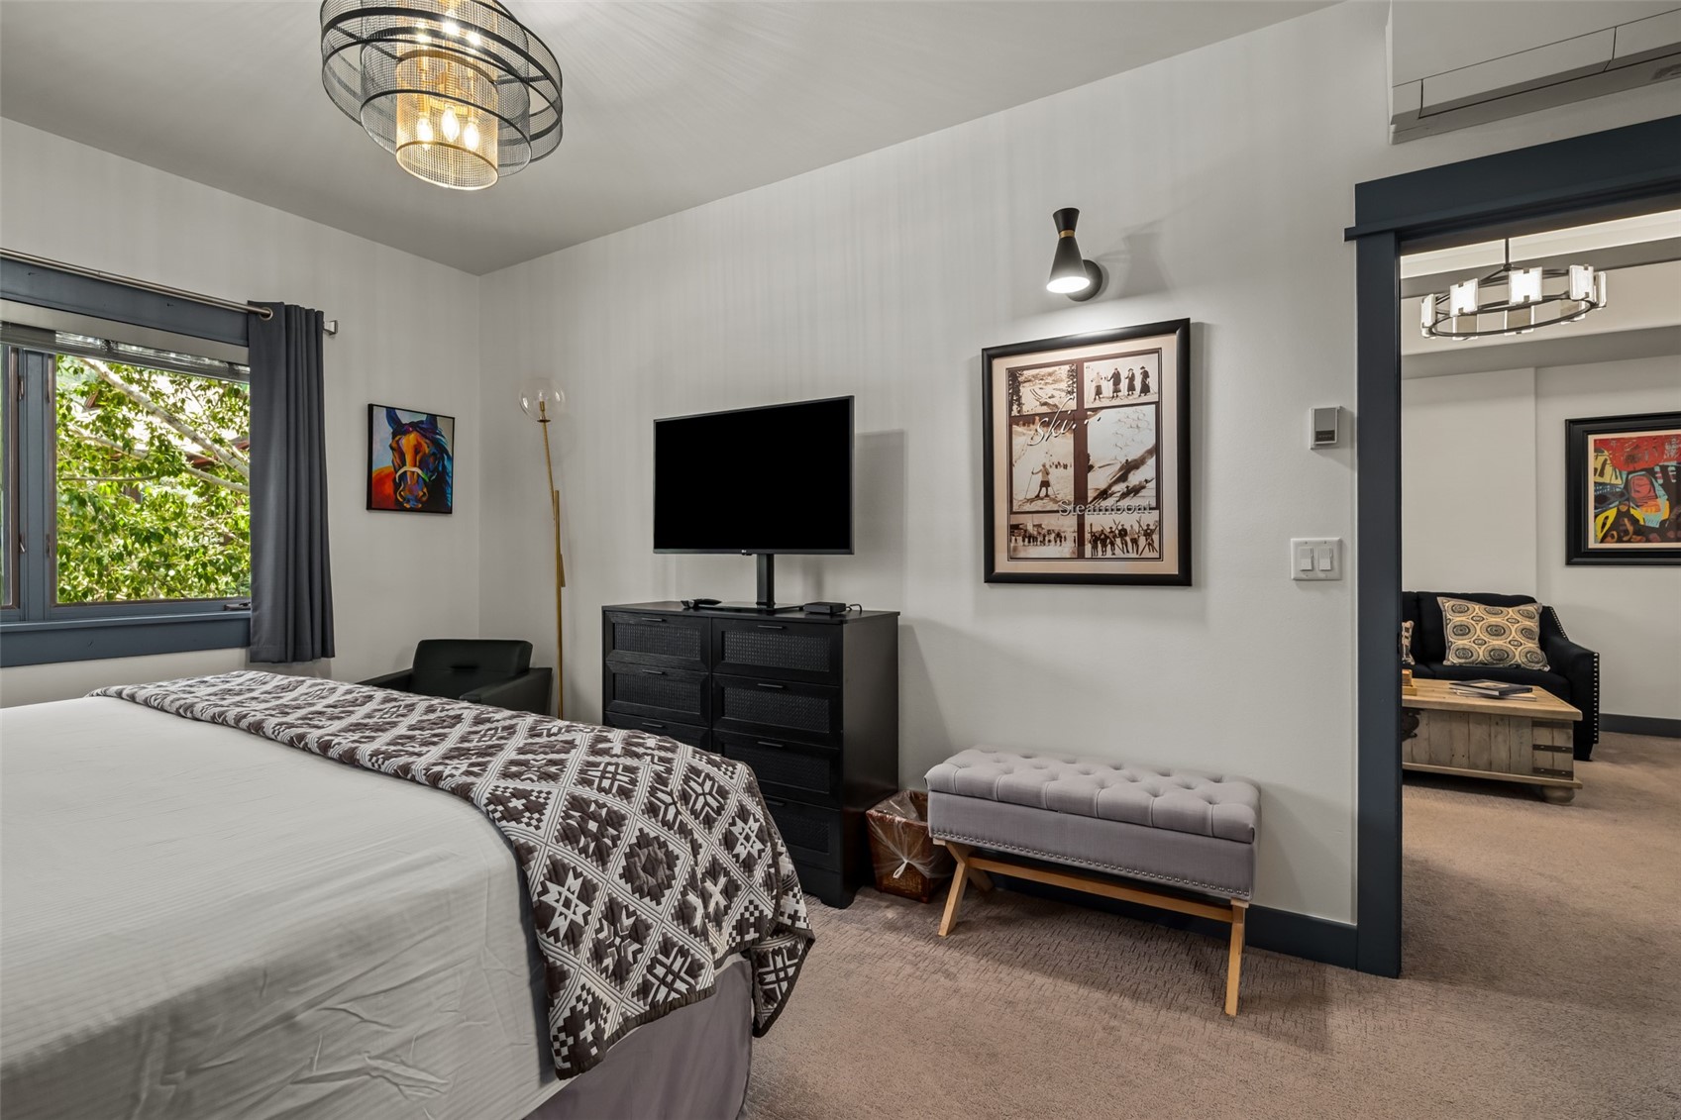
Furnished bedroom with a king bed, patterned throw, and window framed by gray curtains.
Furnished bedroom with a patterned quilt, dark dresser, and doorway to an adjoining sitting area.
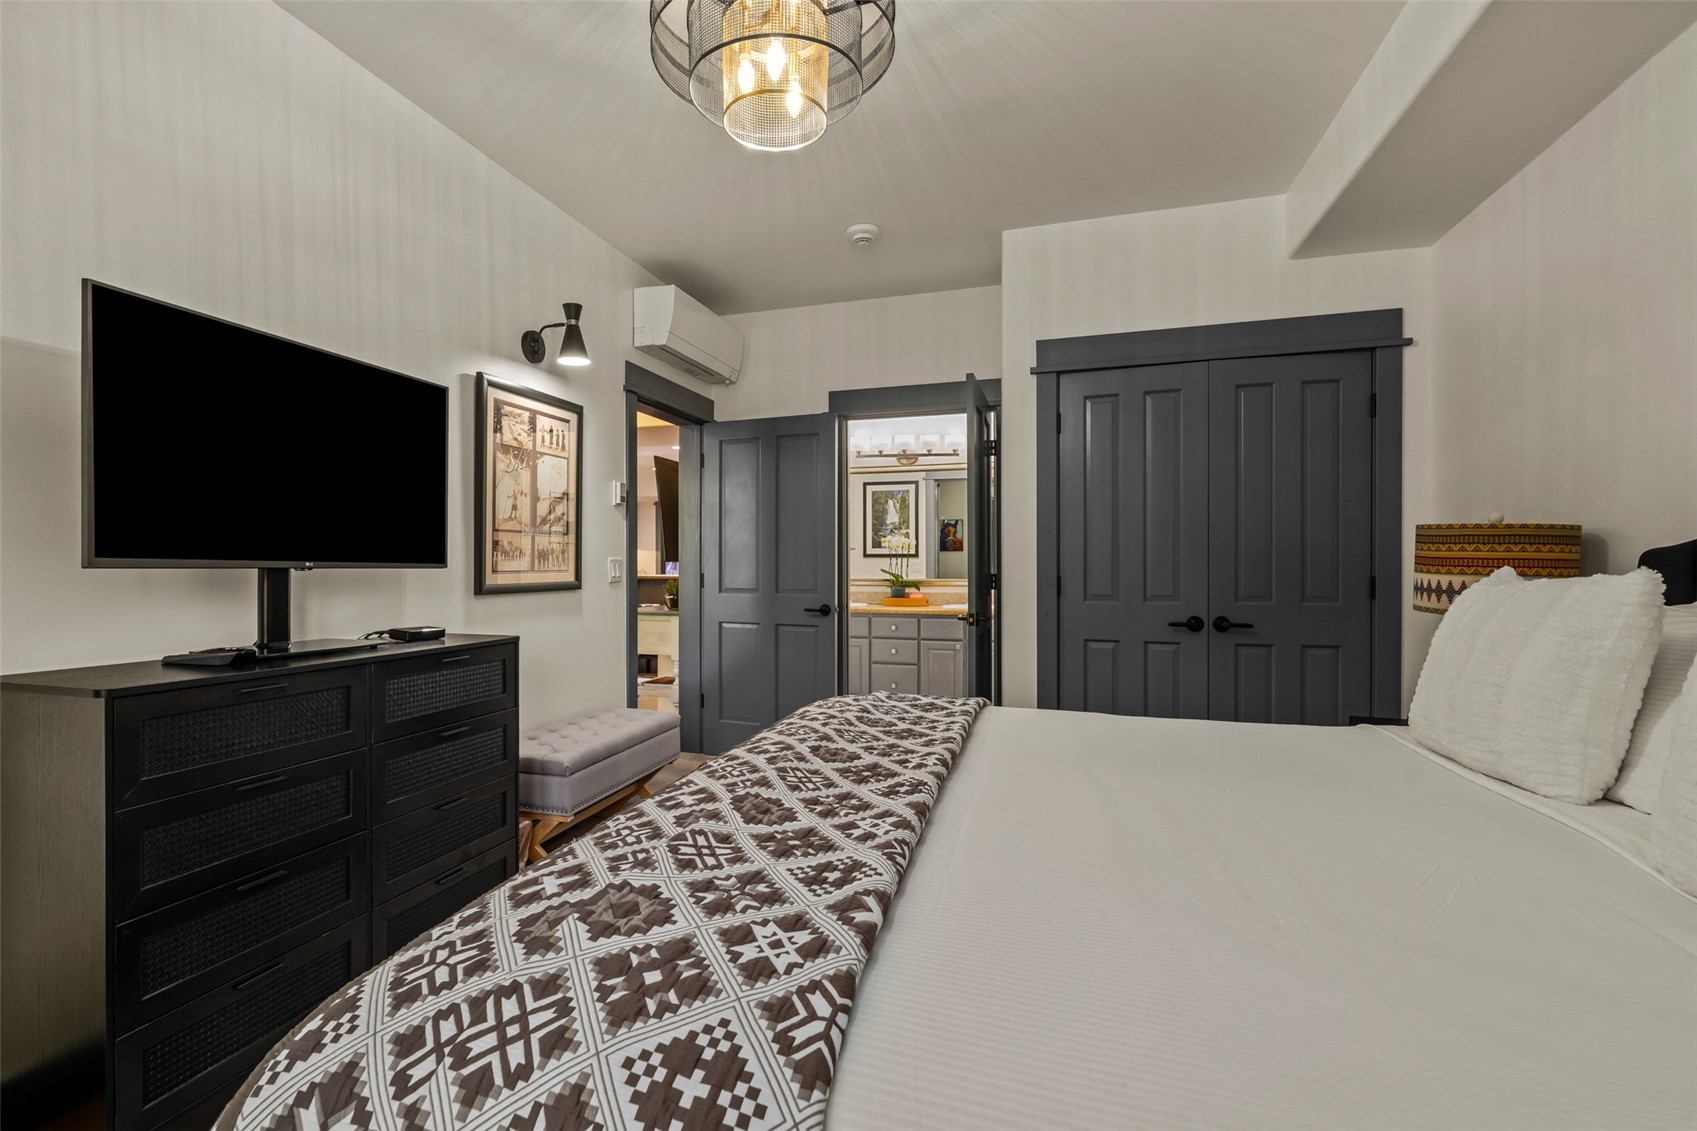
Bedroom with white bedding, a geometric blanket, dark paneled doors, and an open view to the bathroom vanity.
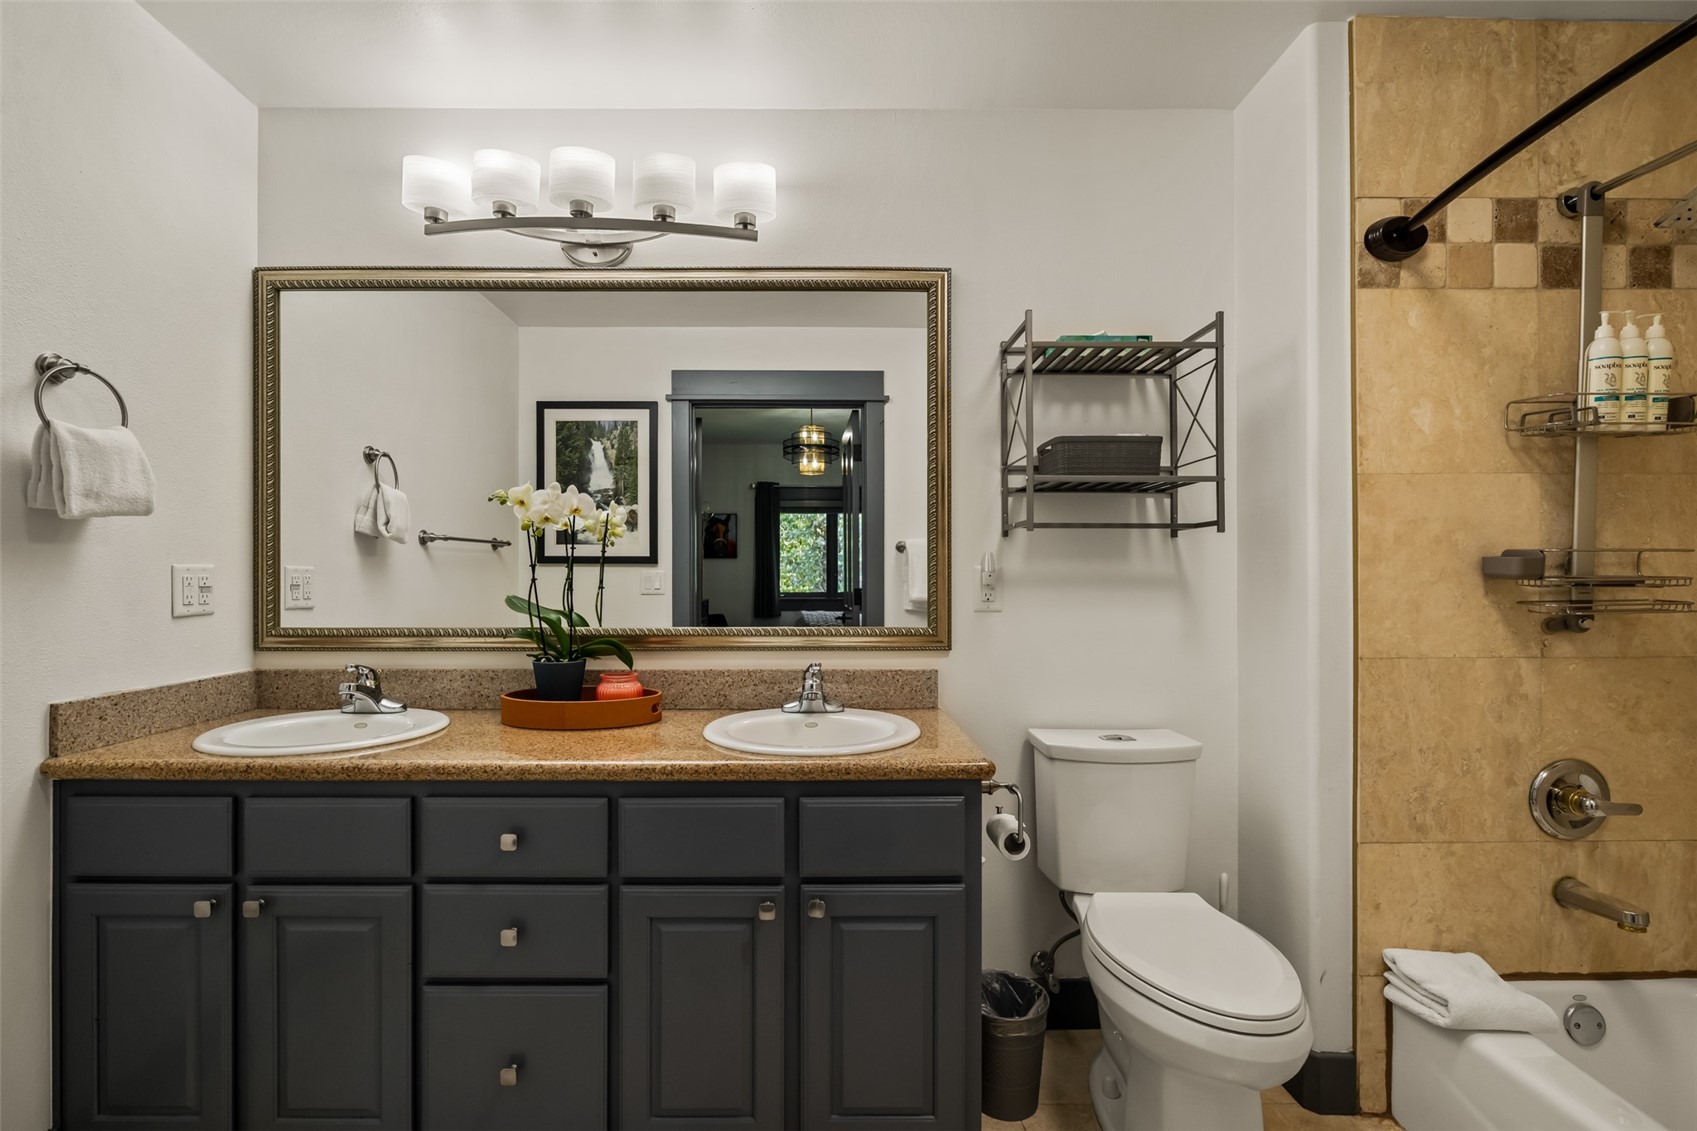
Bathroom with a double-sink vanity, dark cabinets, and tan tile around the bathtub-shower.
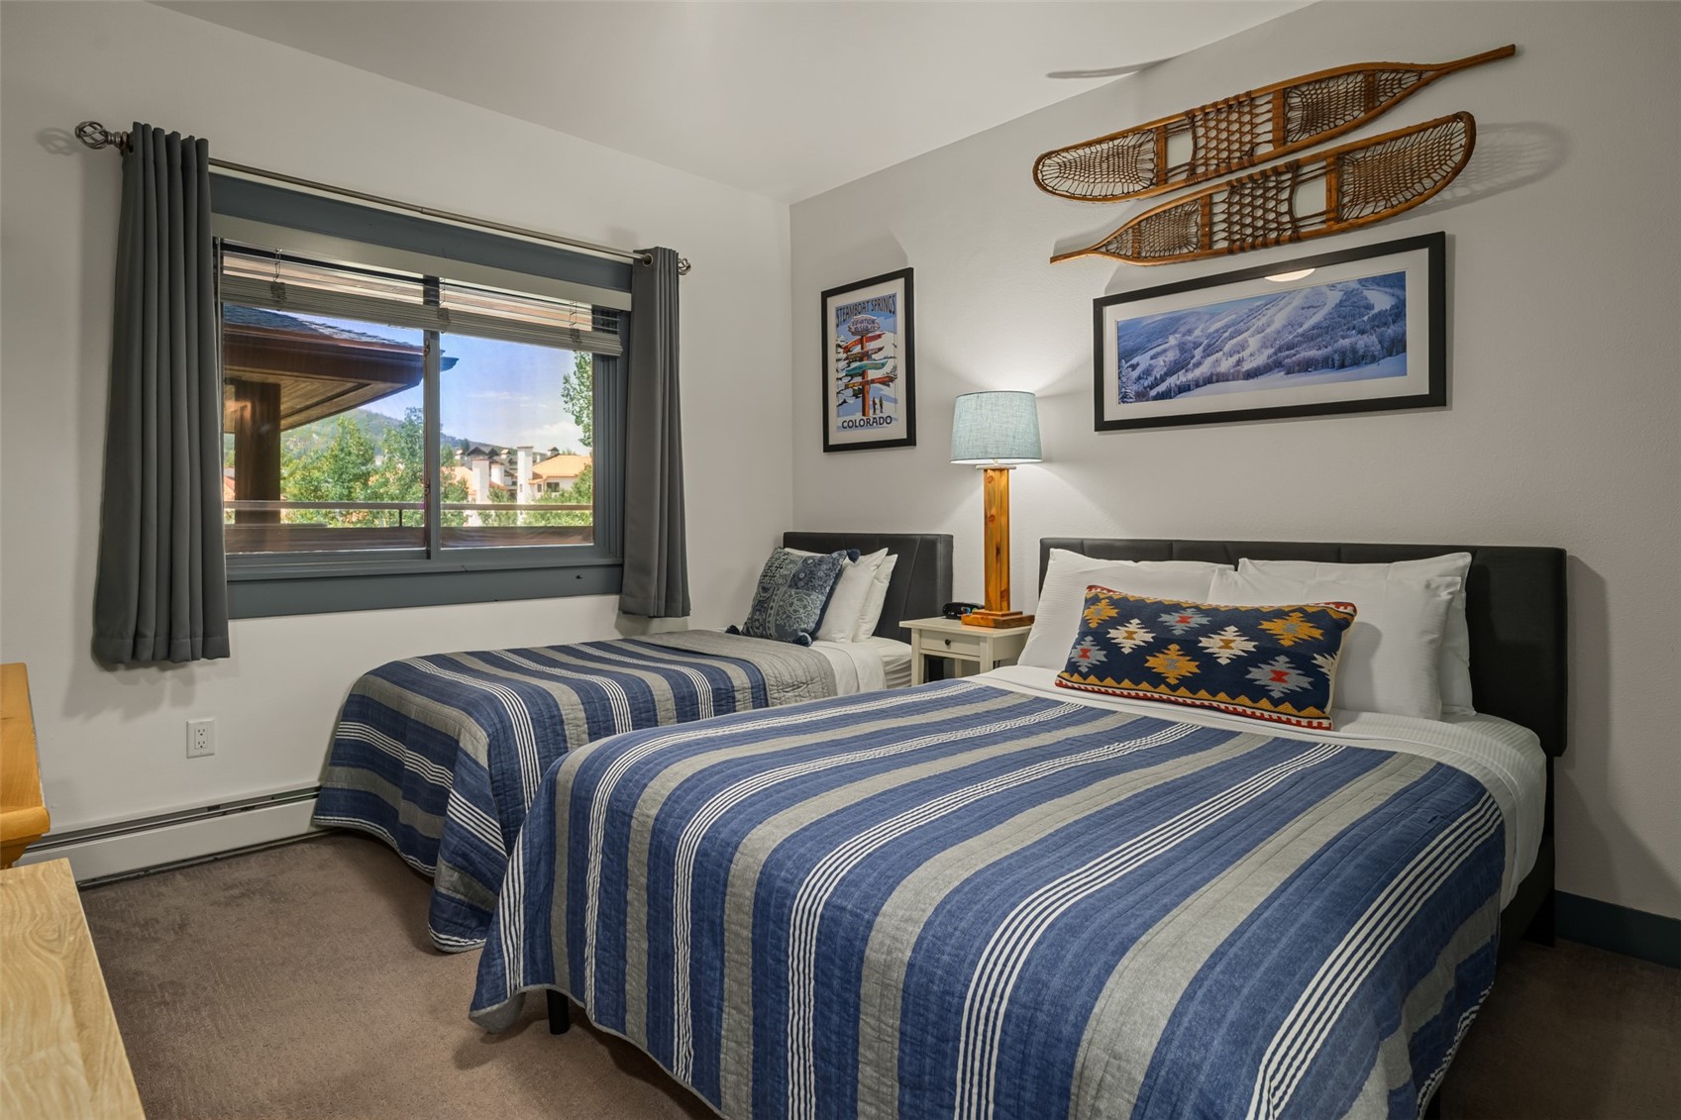
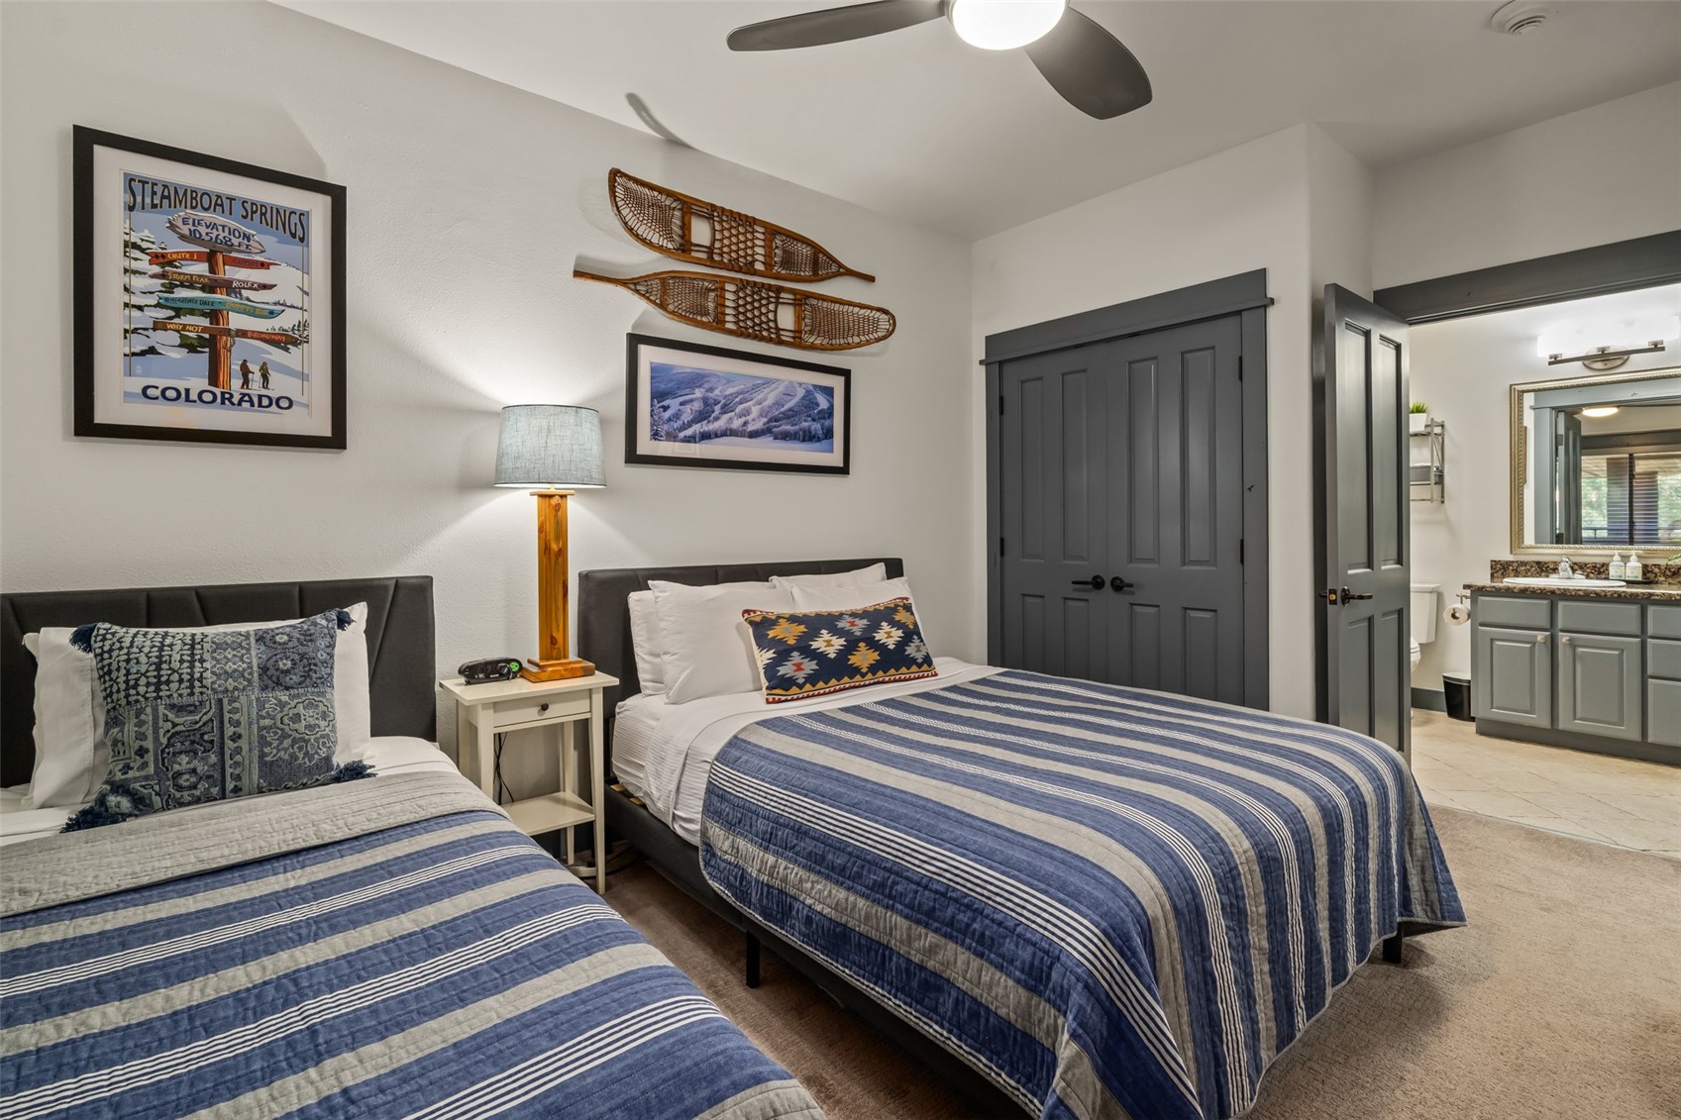
Bedroom with two blue-striped beds, snowshoe wall decor, and a window overlooking trees and nearby buildings.
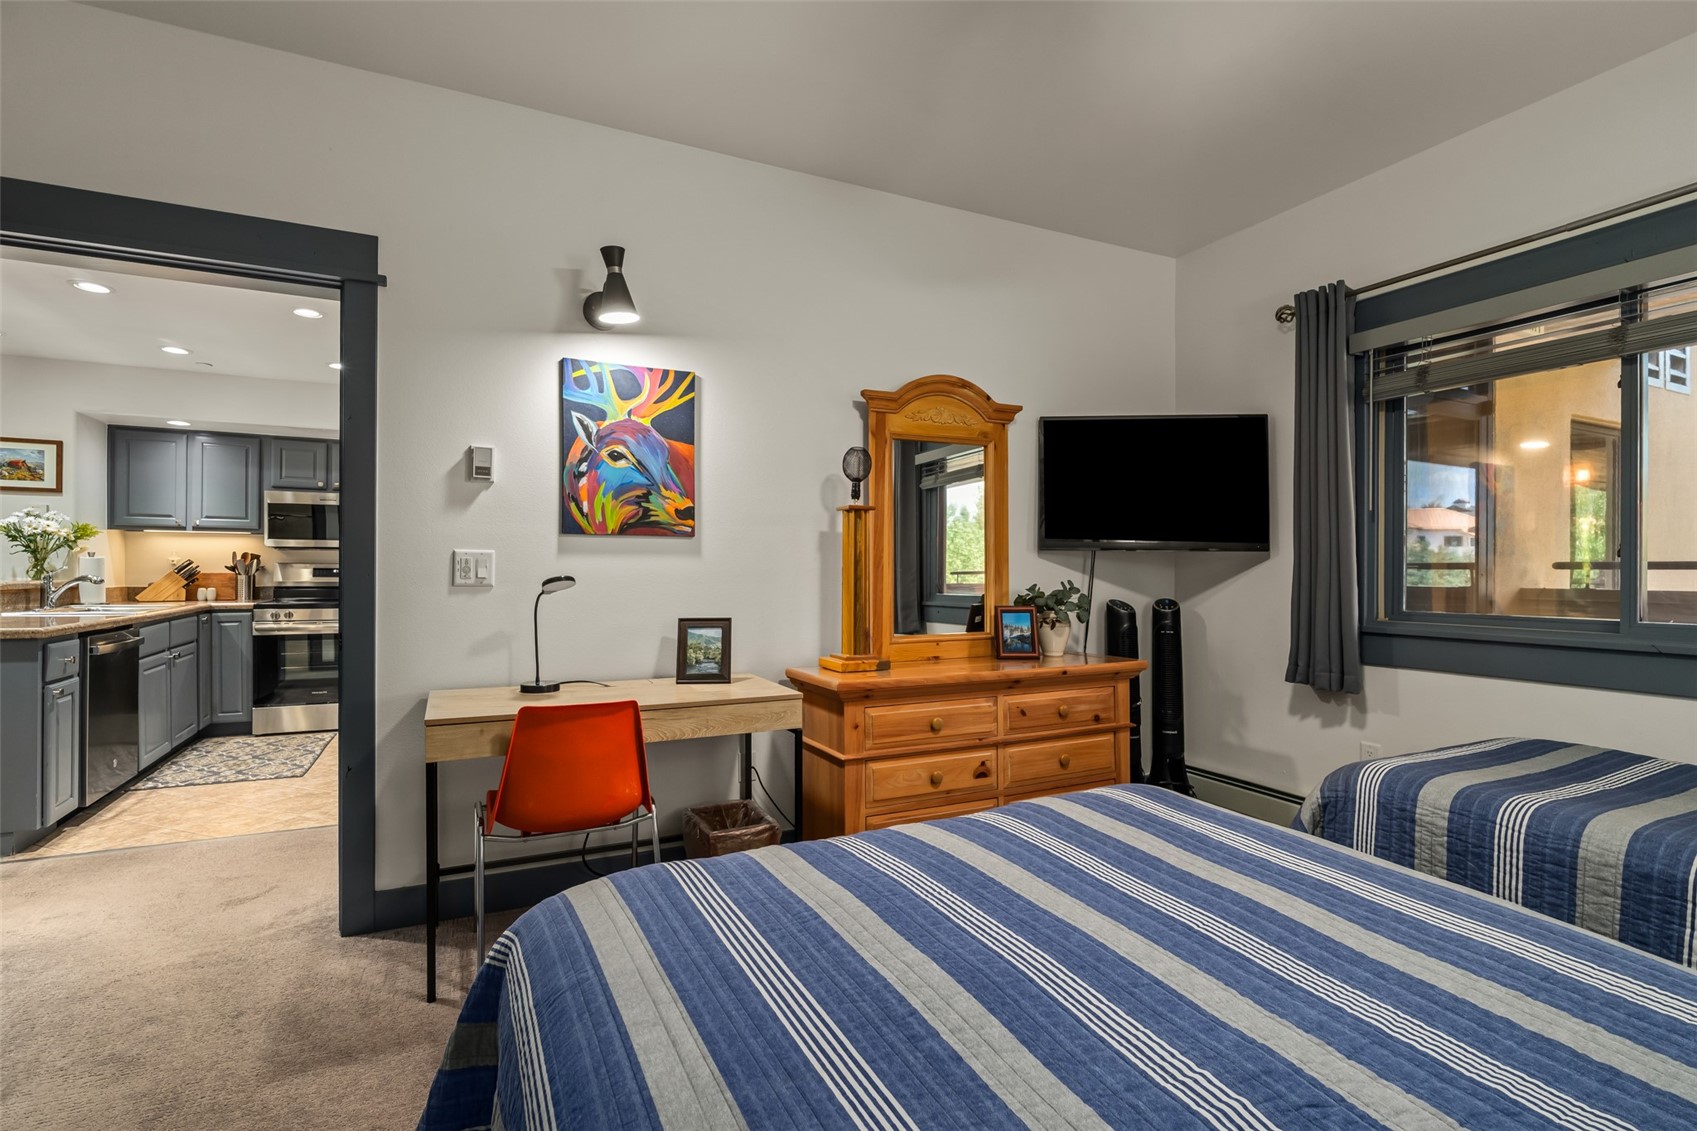
Bedroom with a blue striped bedspread, wooden dresser and mirror, and an open doorway to the kitchen.
Bedroom with two blue-striped beds and an open doorway to a bathroom.
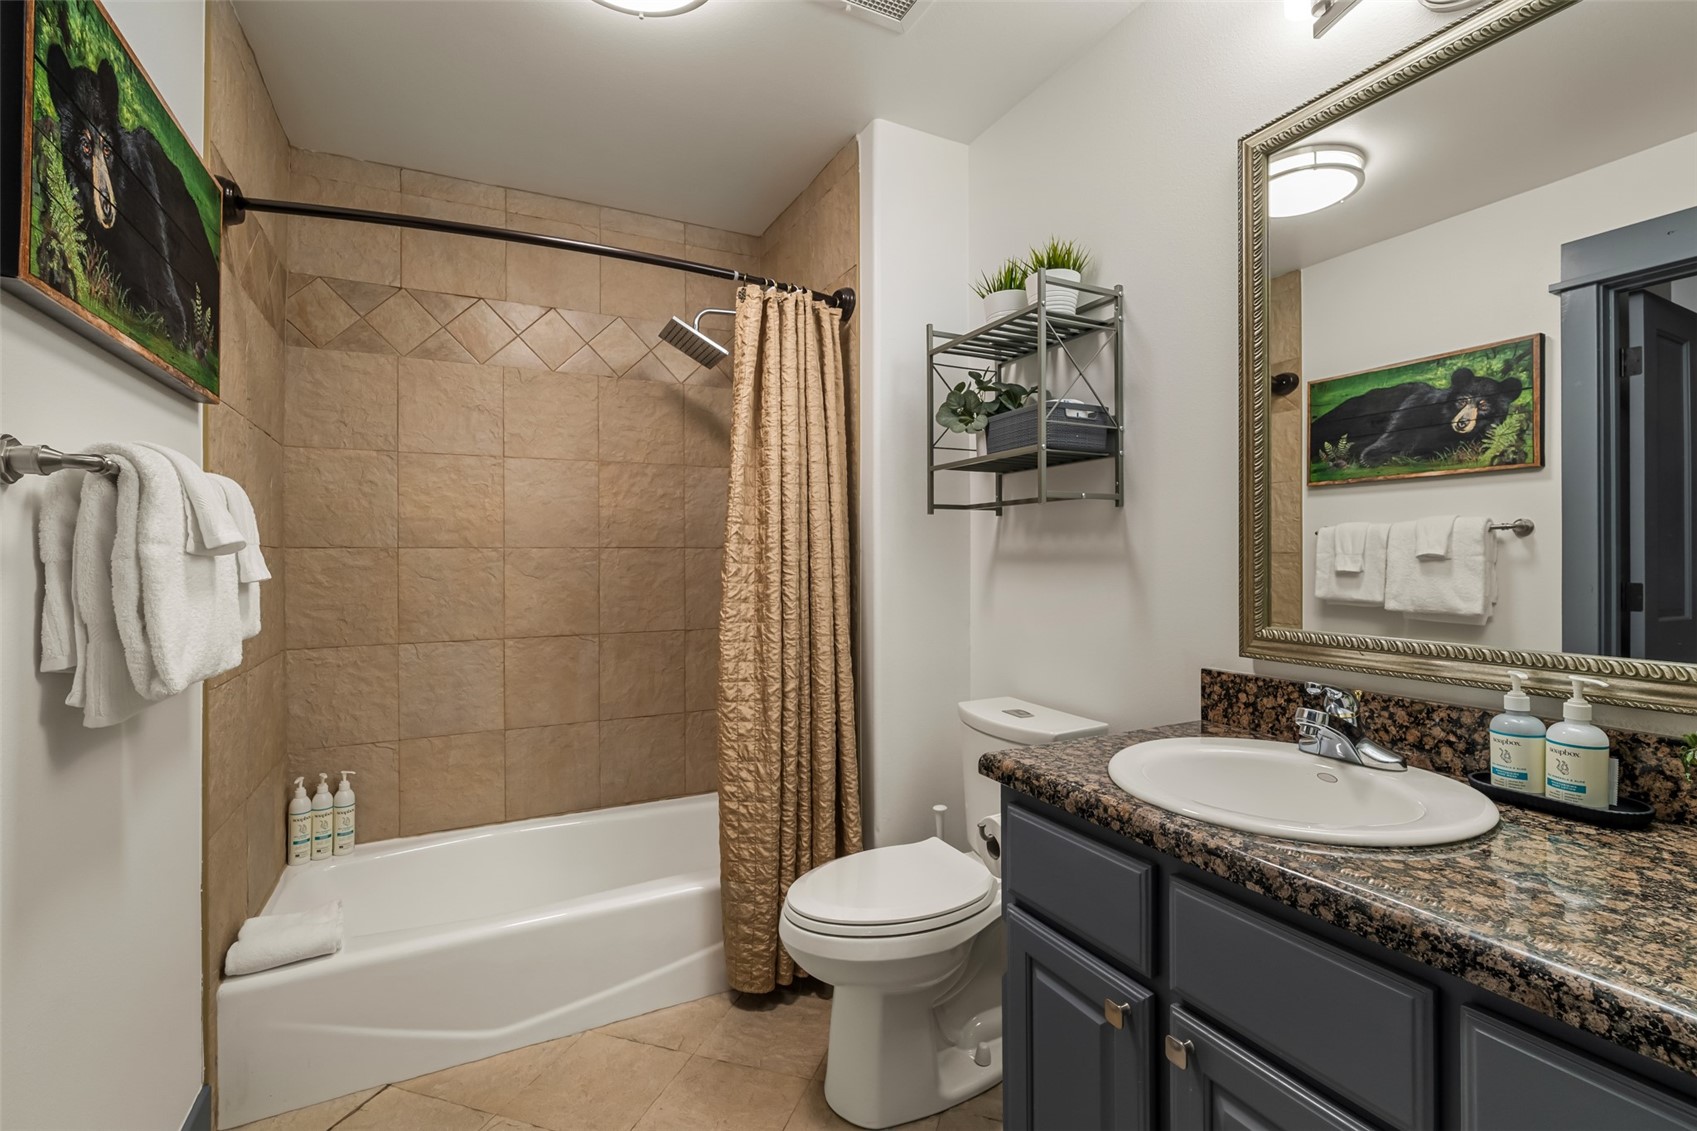
Bathroom with tan tiled tub and shower, dark gray vanity, stone countertop, and framed bear artwork.
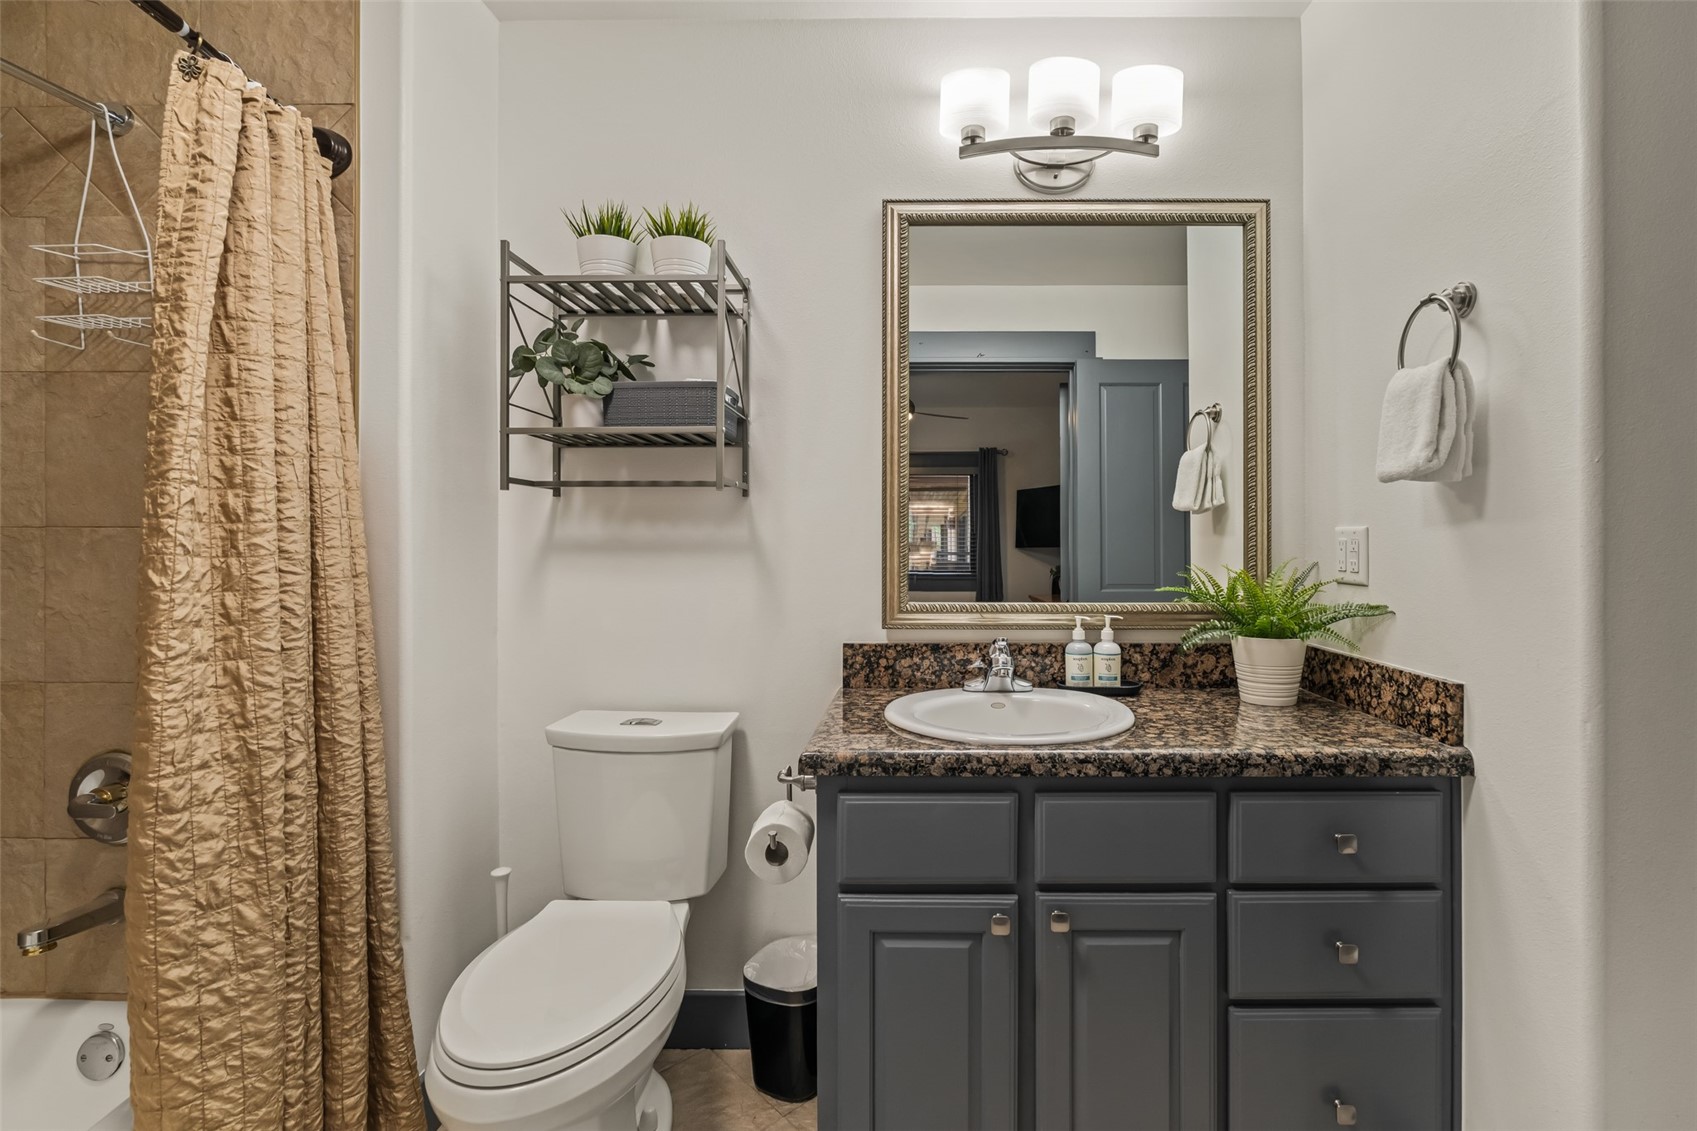
Bathroom with a gray vanity and granite counter beside a tub with a gold-toned curtain.
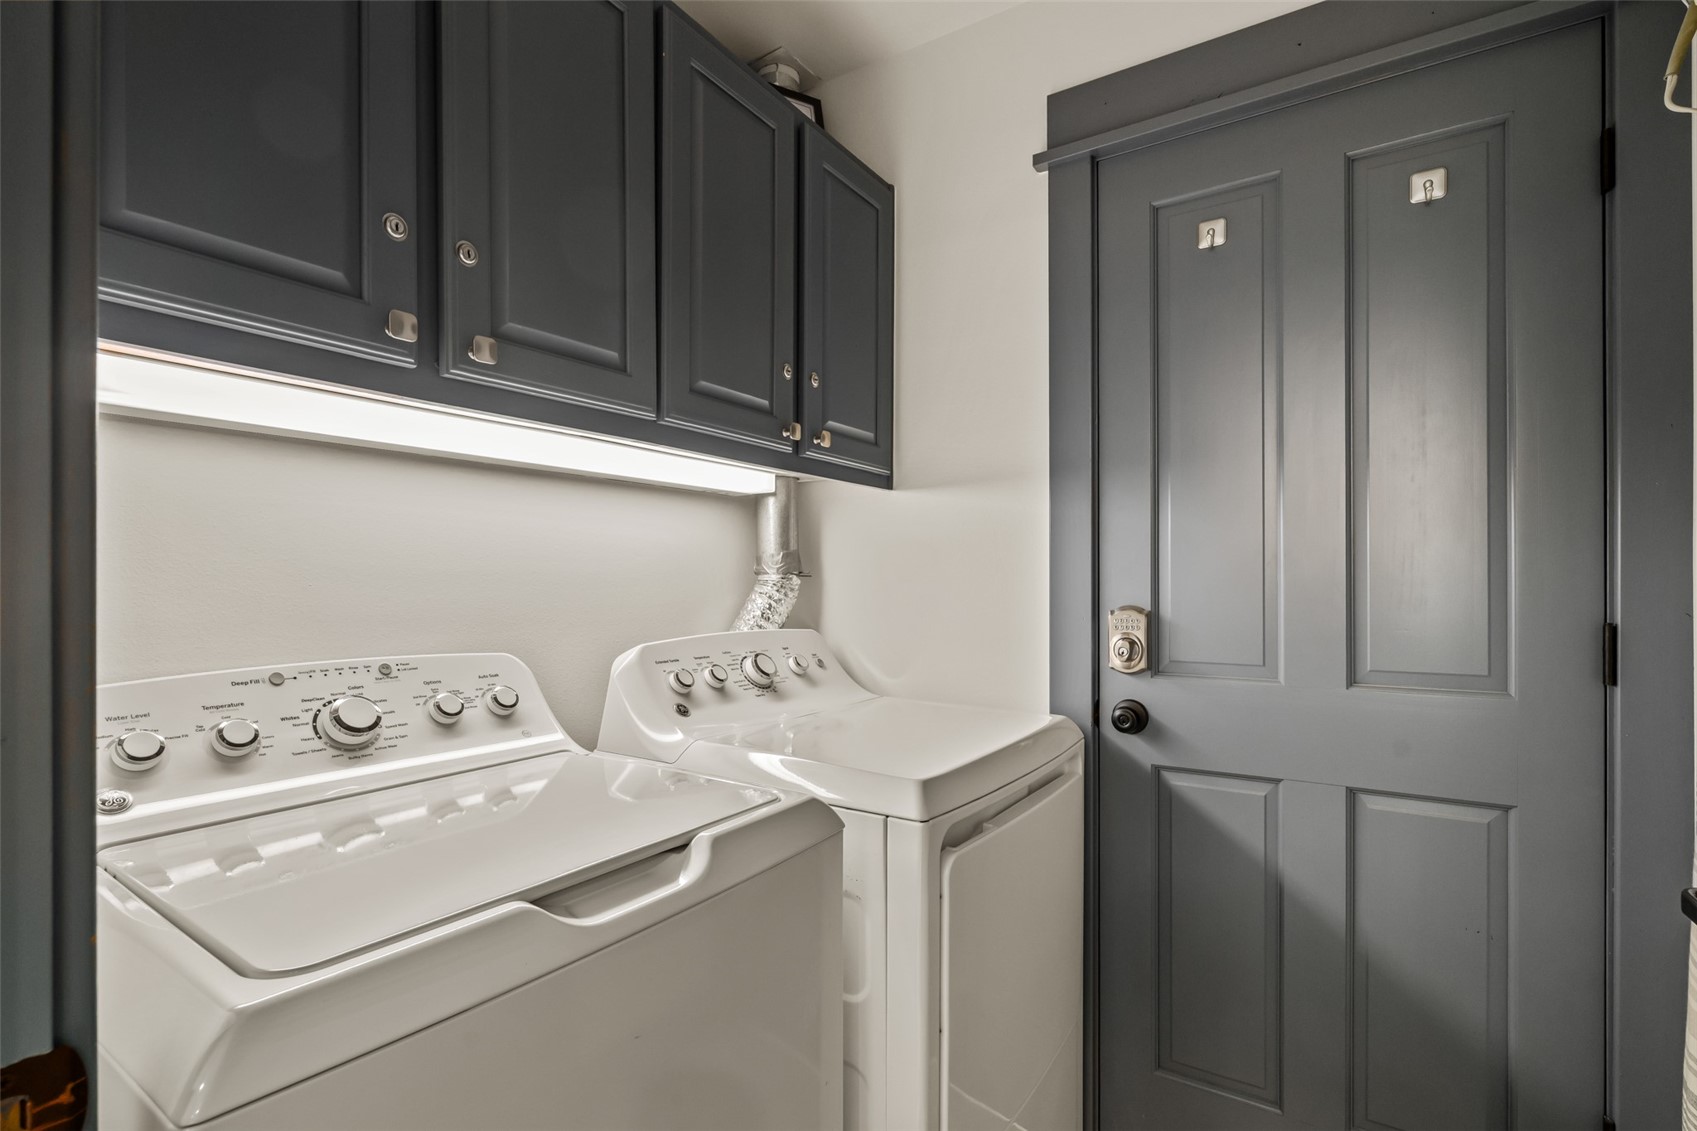
Laundry room with a white washer and dryer beneath dark gray cabinets beside a gray paneled door.
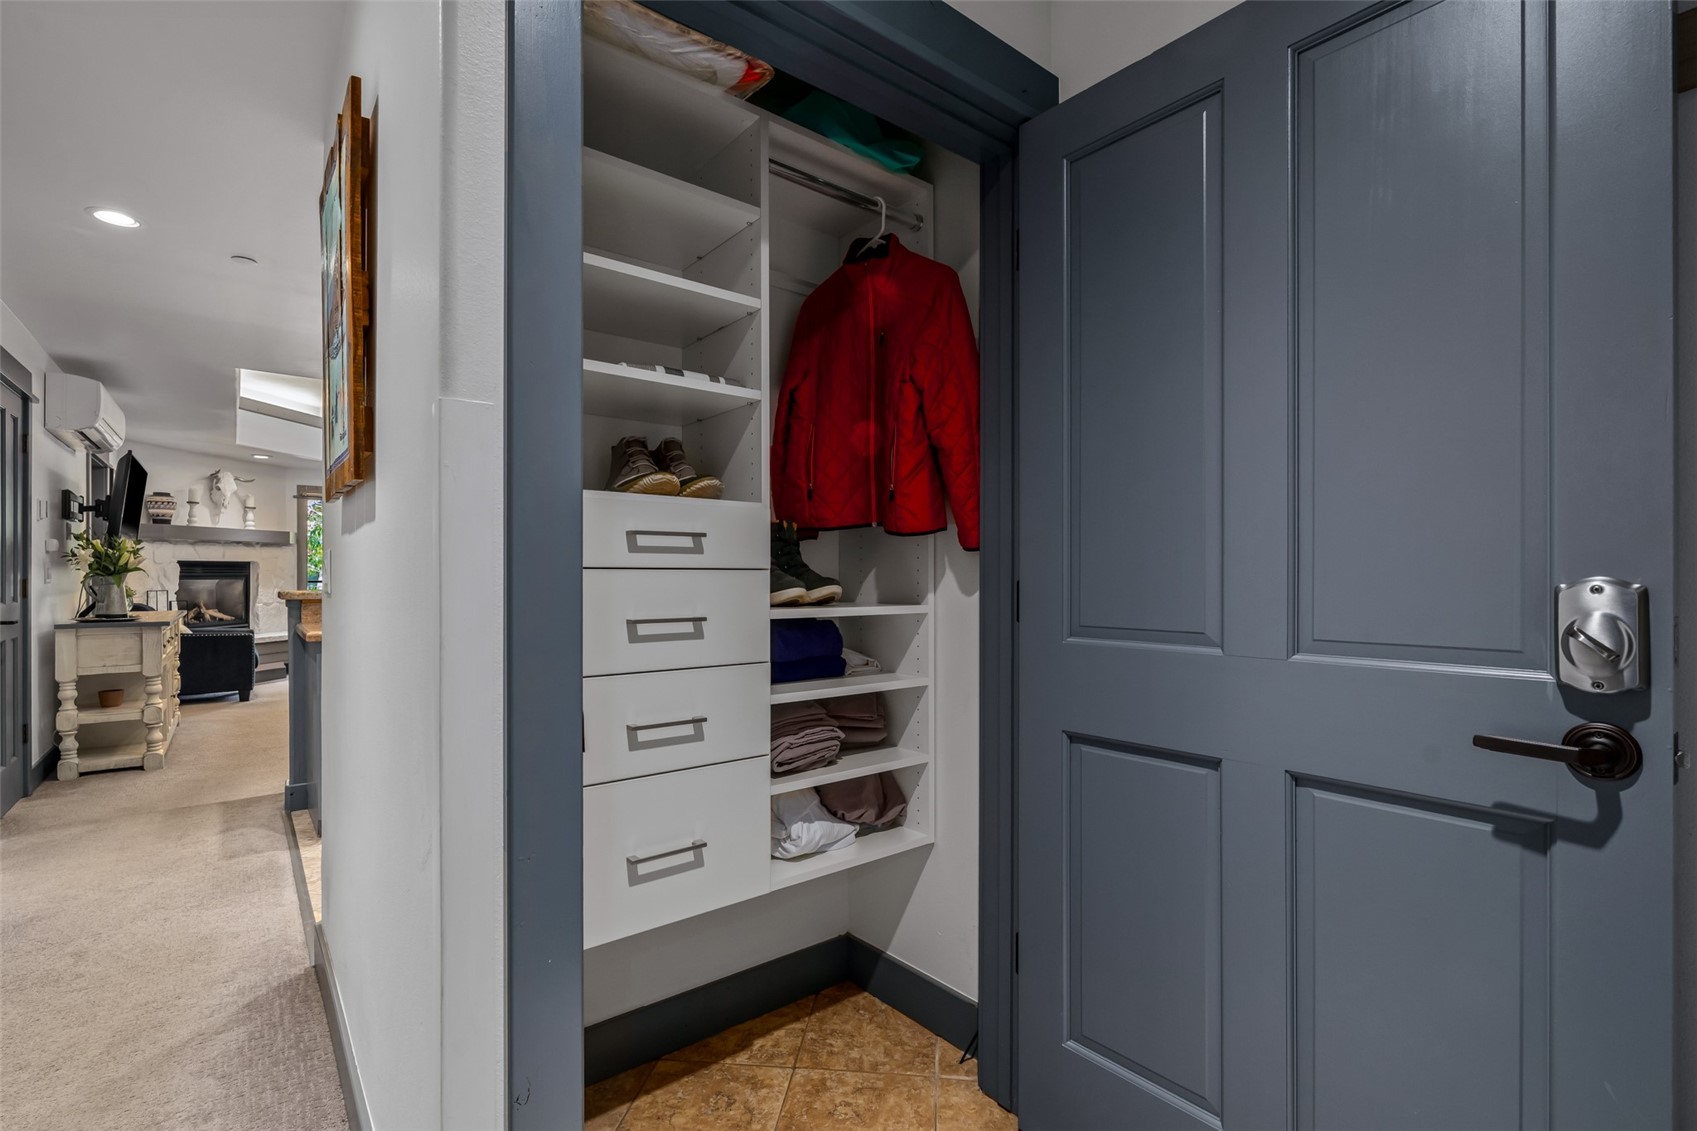
Entry closet with built-in shelves and drawers, a red jacket, and an open blue door.
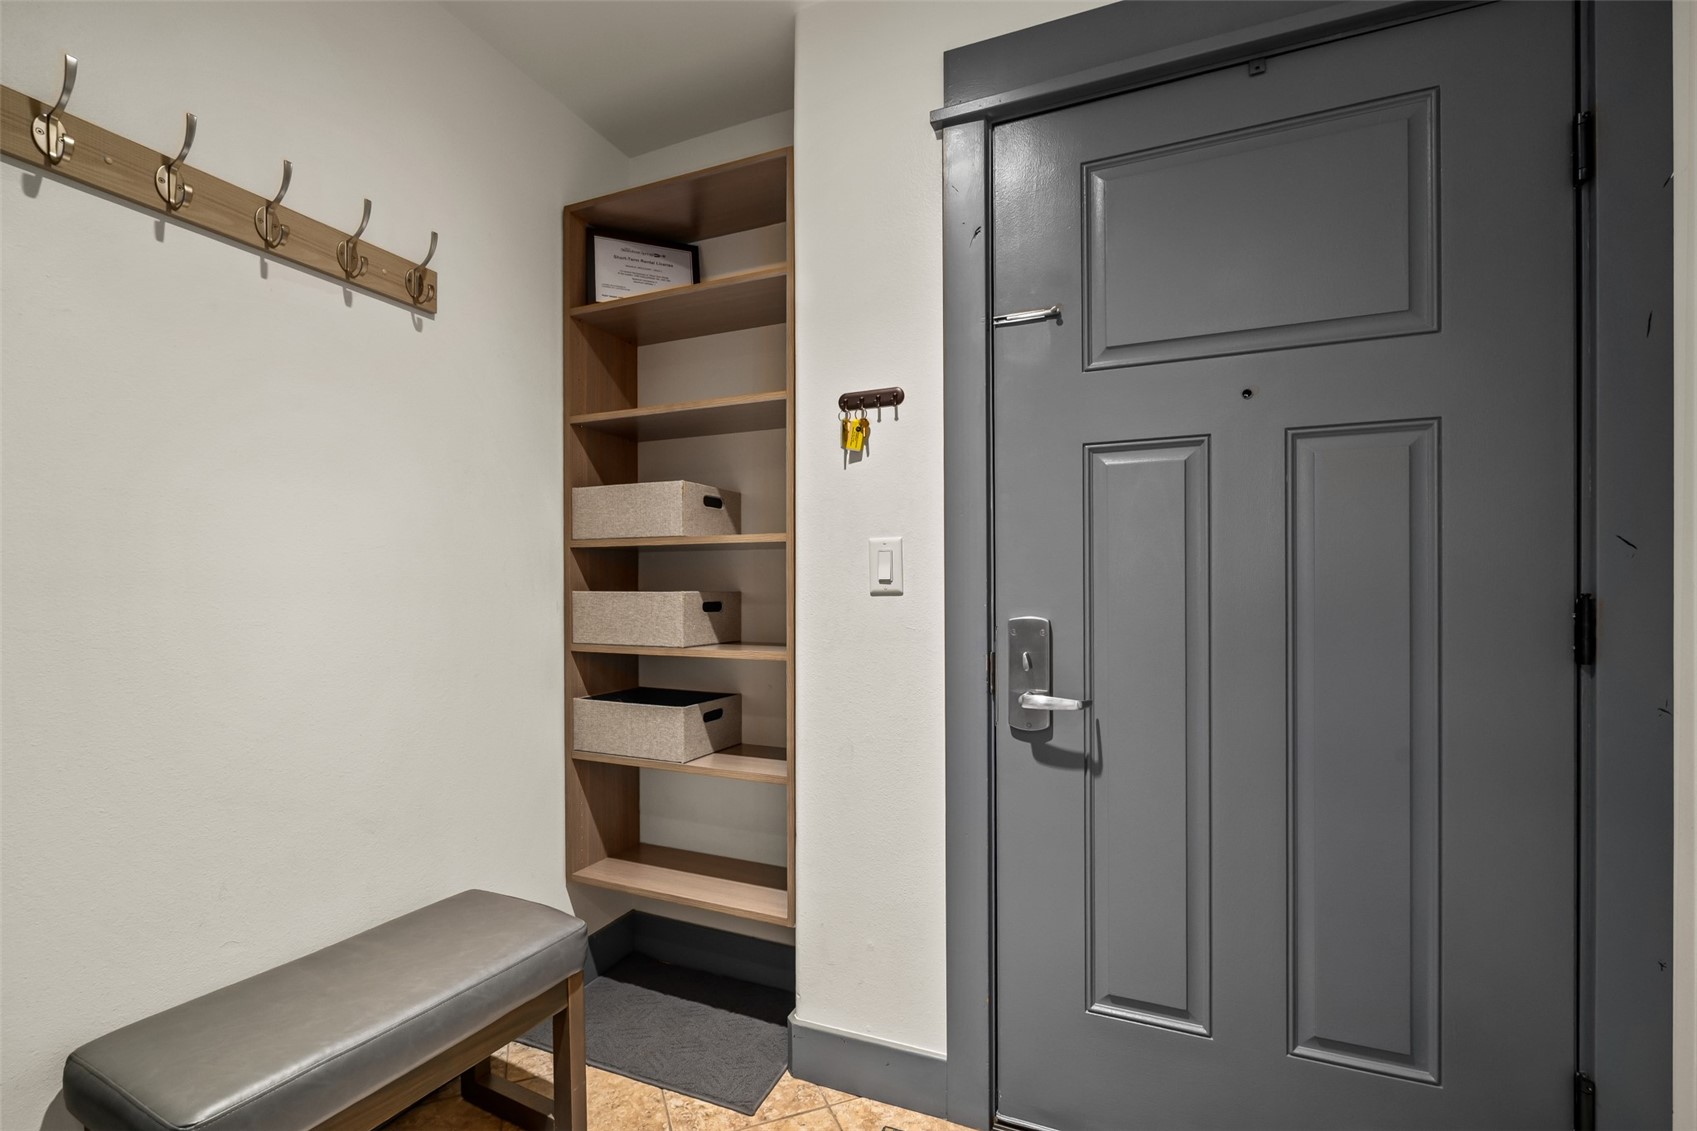
Condo entryway with a gray front door, built-in storage shelves, coat hooks, and an upholstered bench.
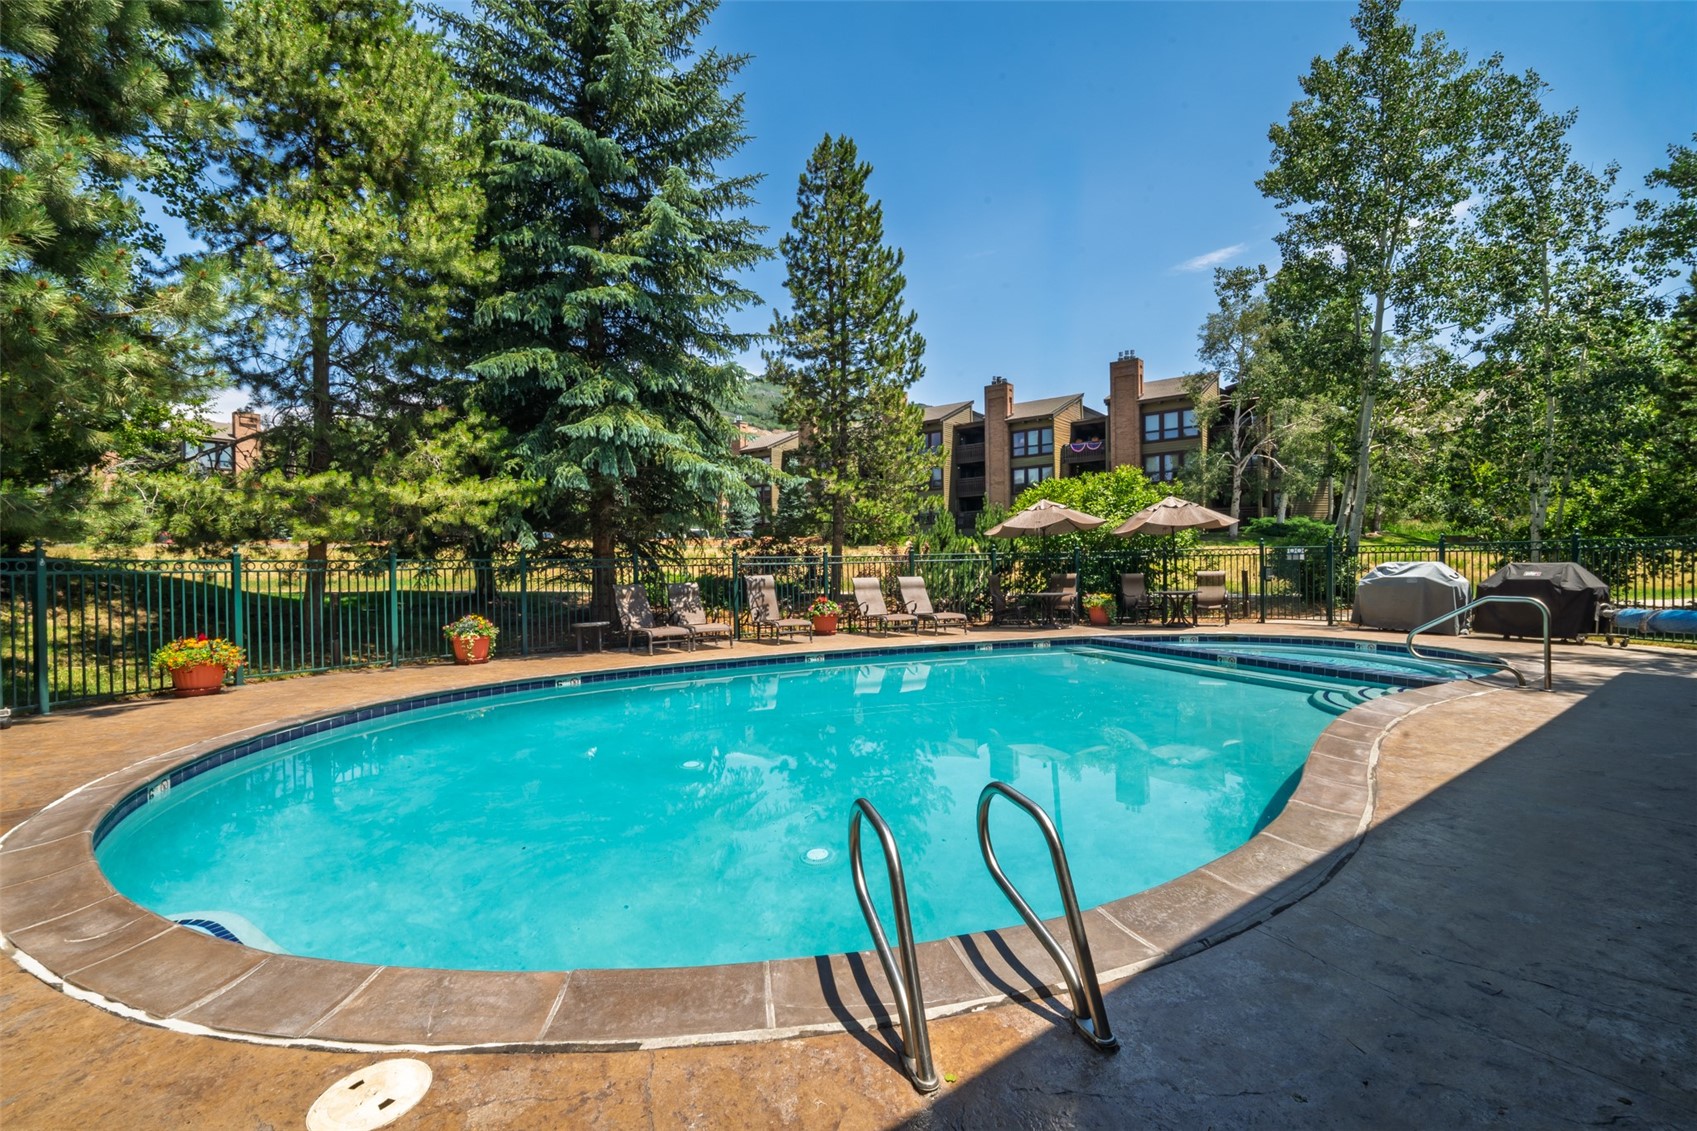
Outdoor condominium pool bordered by lounge chairs and umbrellas, with trees and buildings behind it.
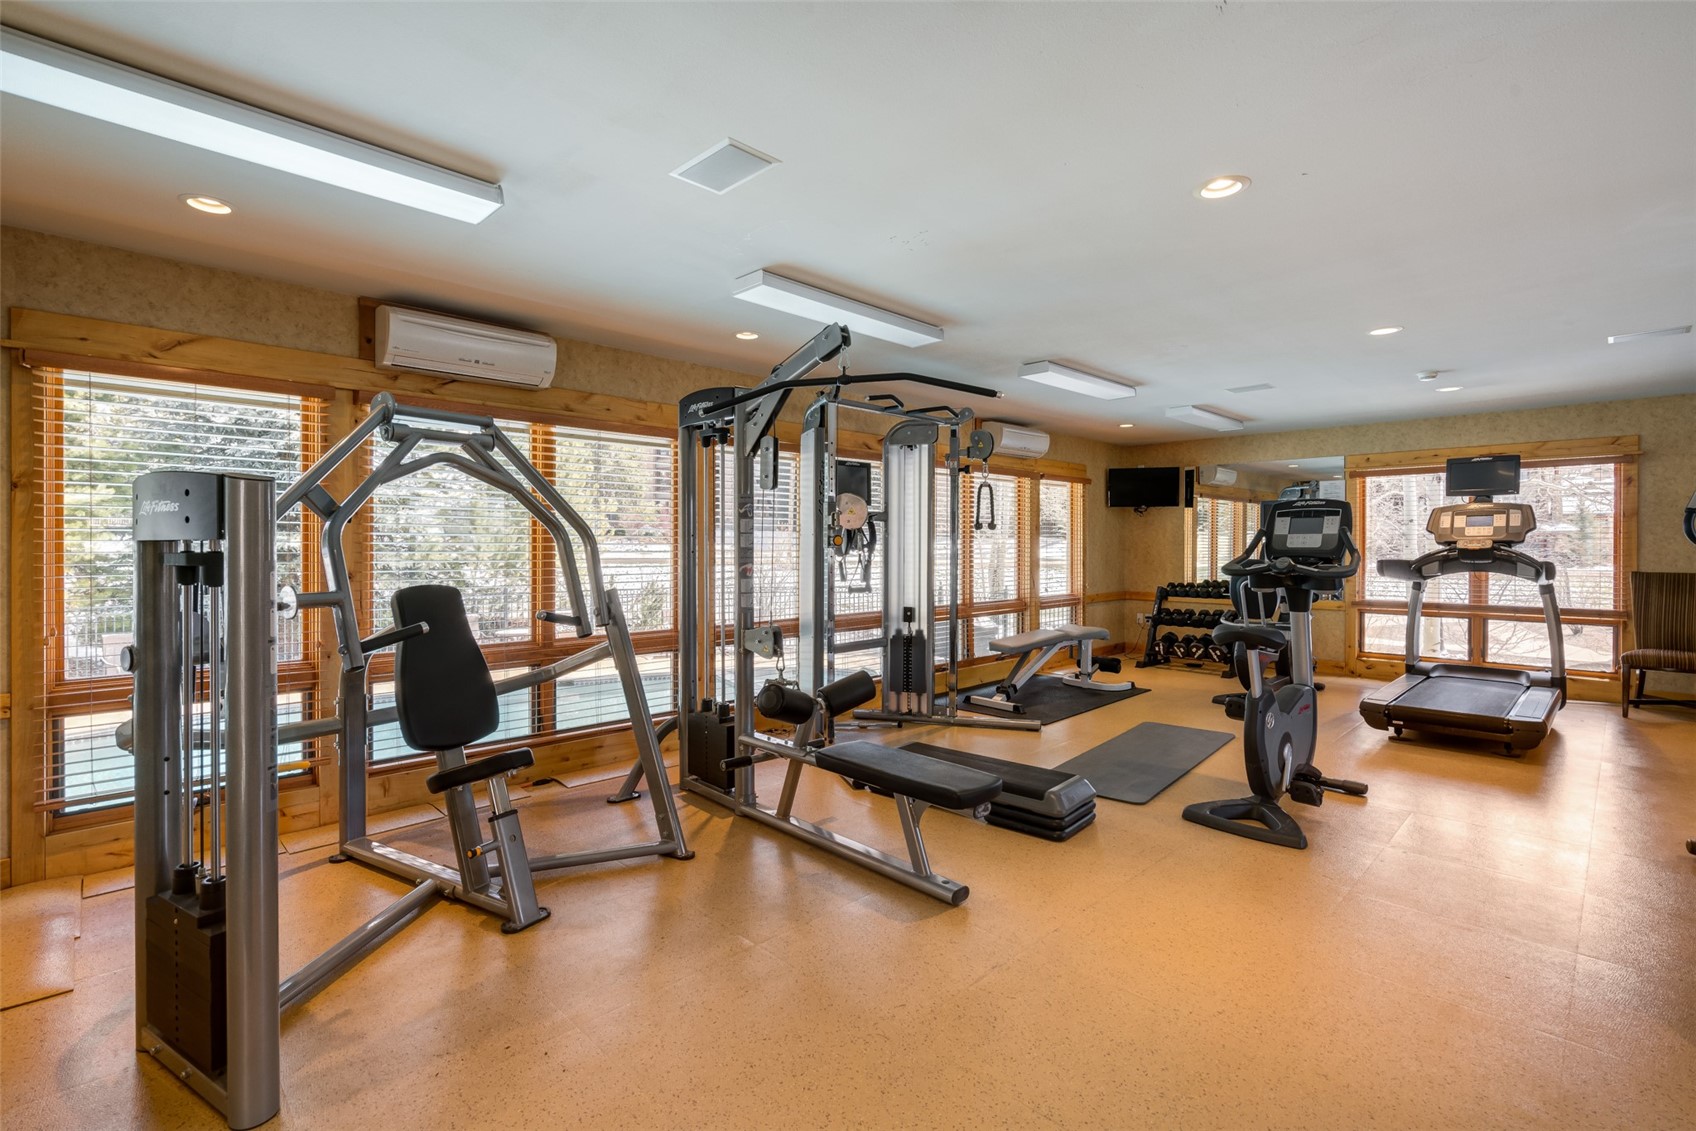
Fitness room with weight machines, treadmills, and large windows overlooking snow.
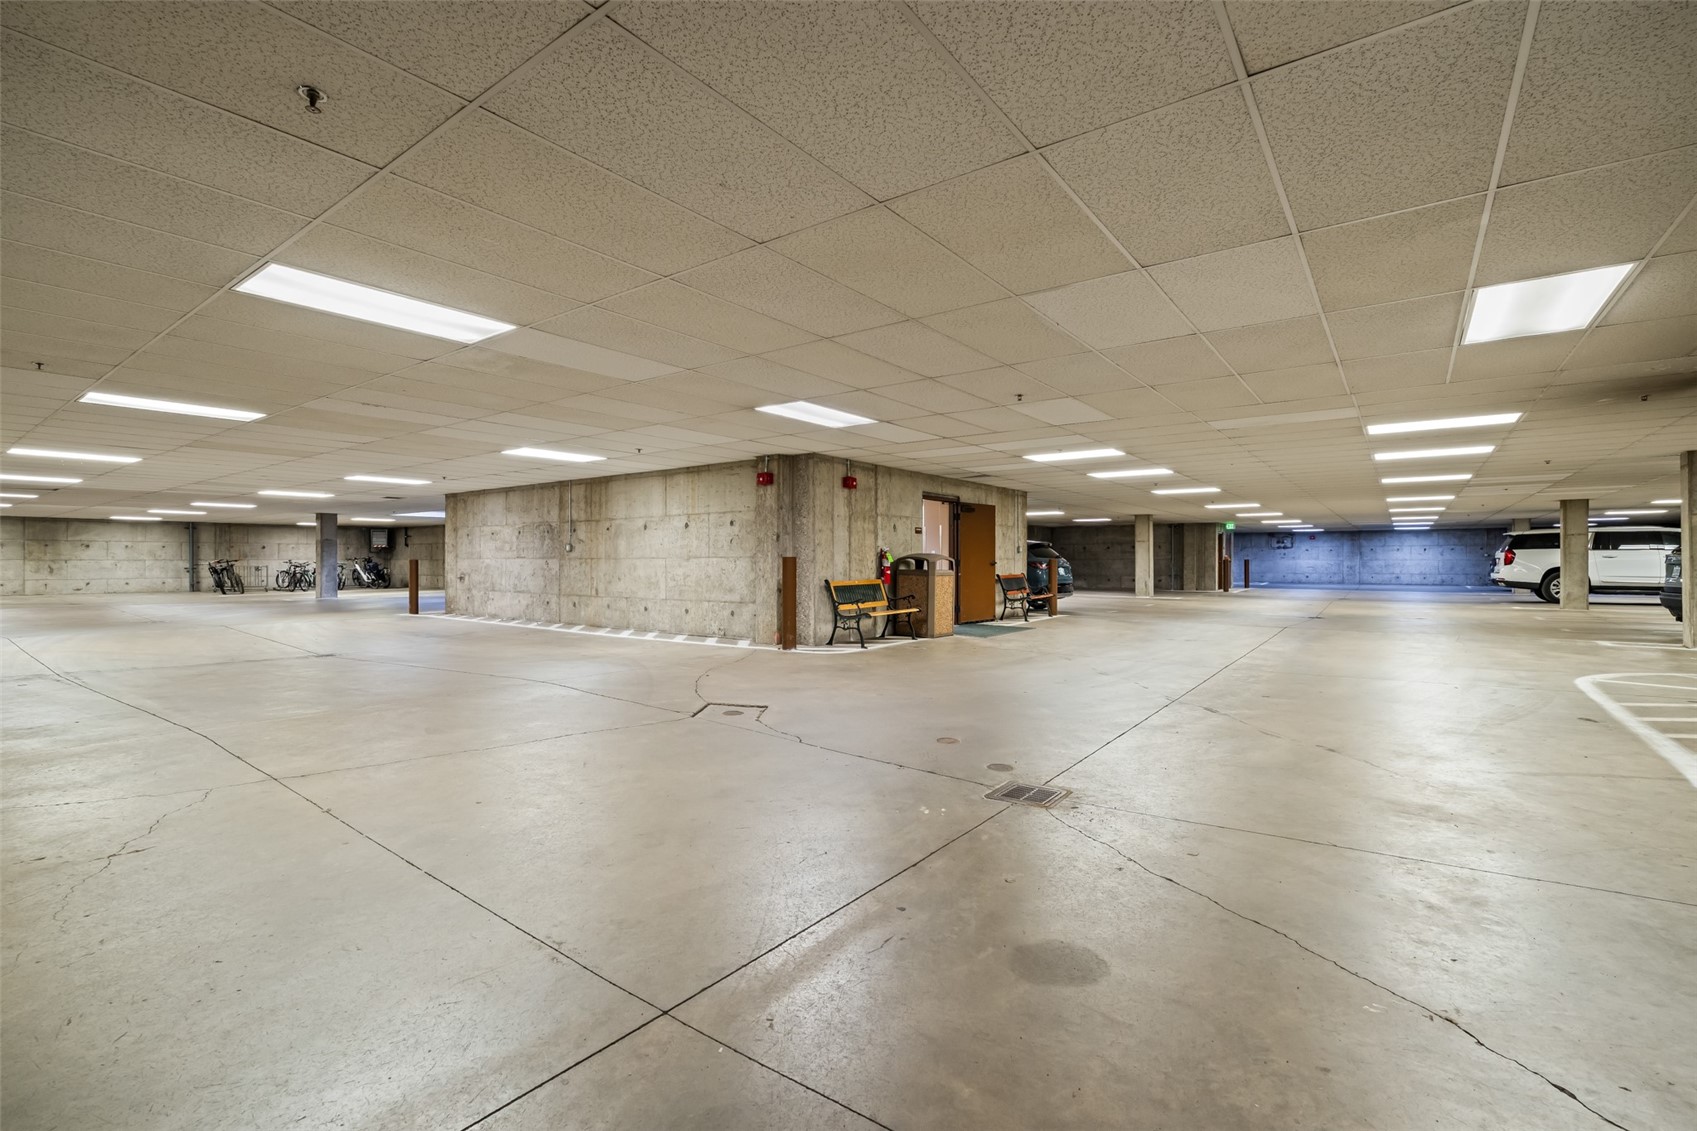
Underground parking garage with concrete floors, parked cars, and bicycle racks.
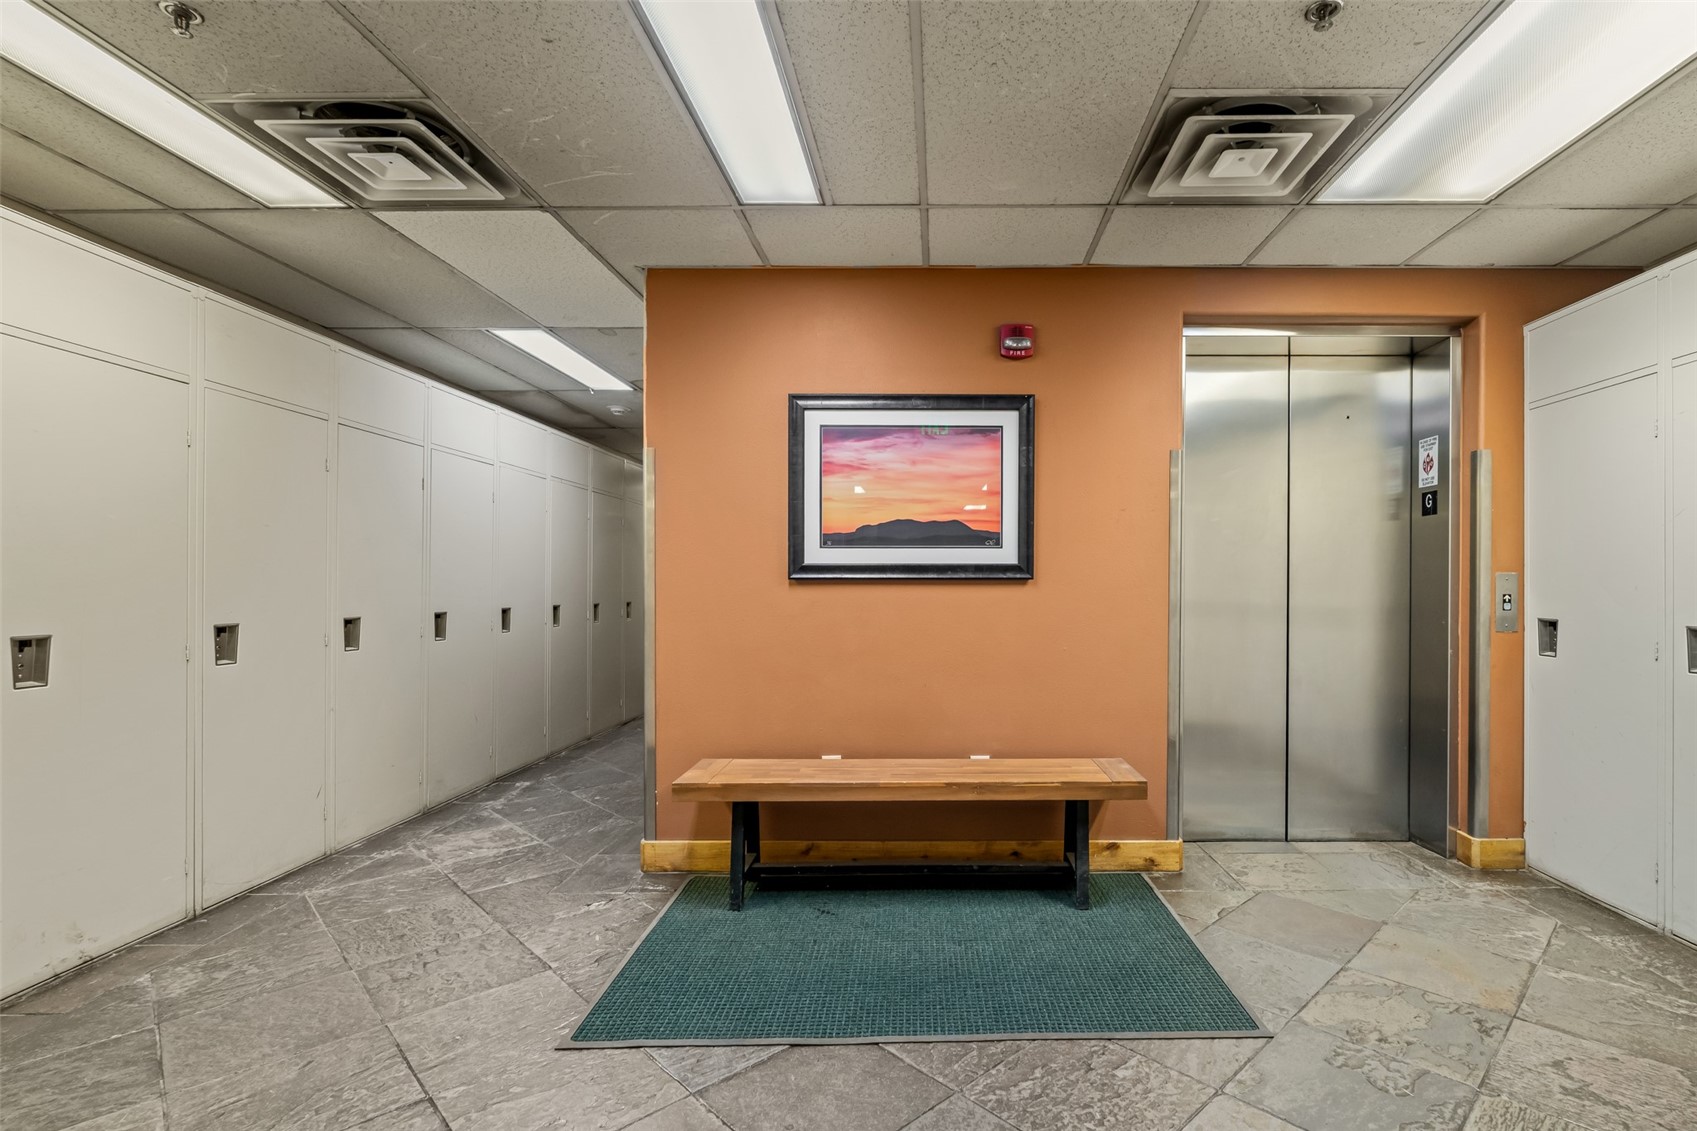
Lobby with an elevator, built-in lockers, and a wooden bench against an orange wall.
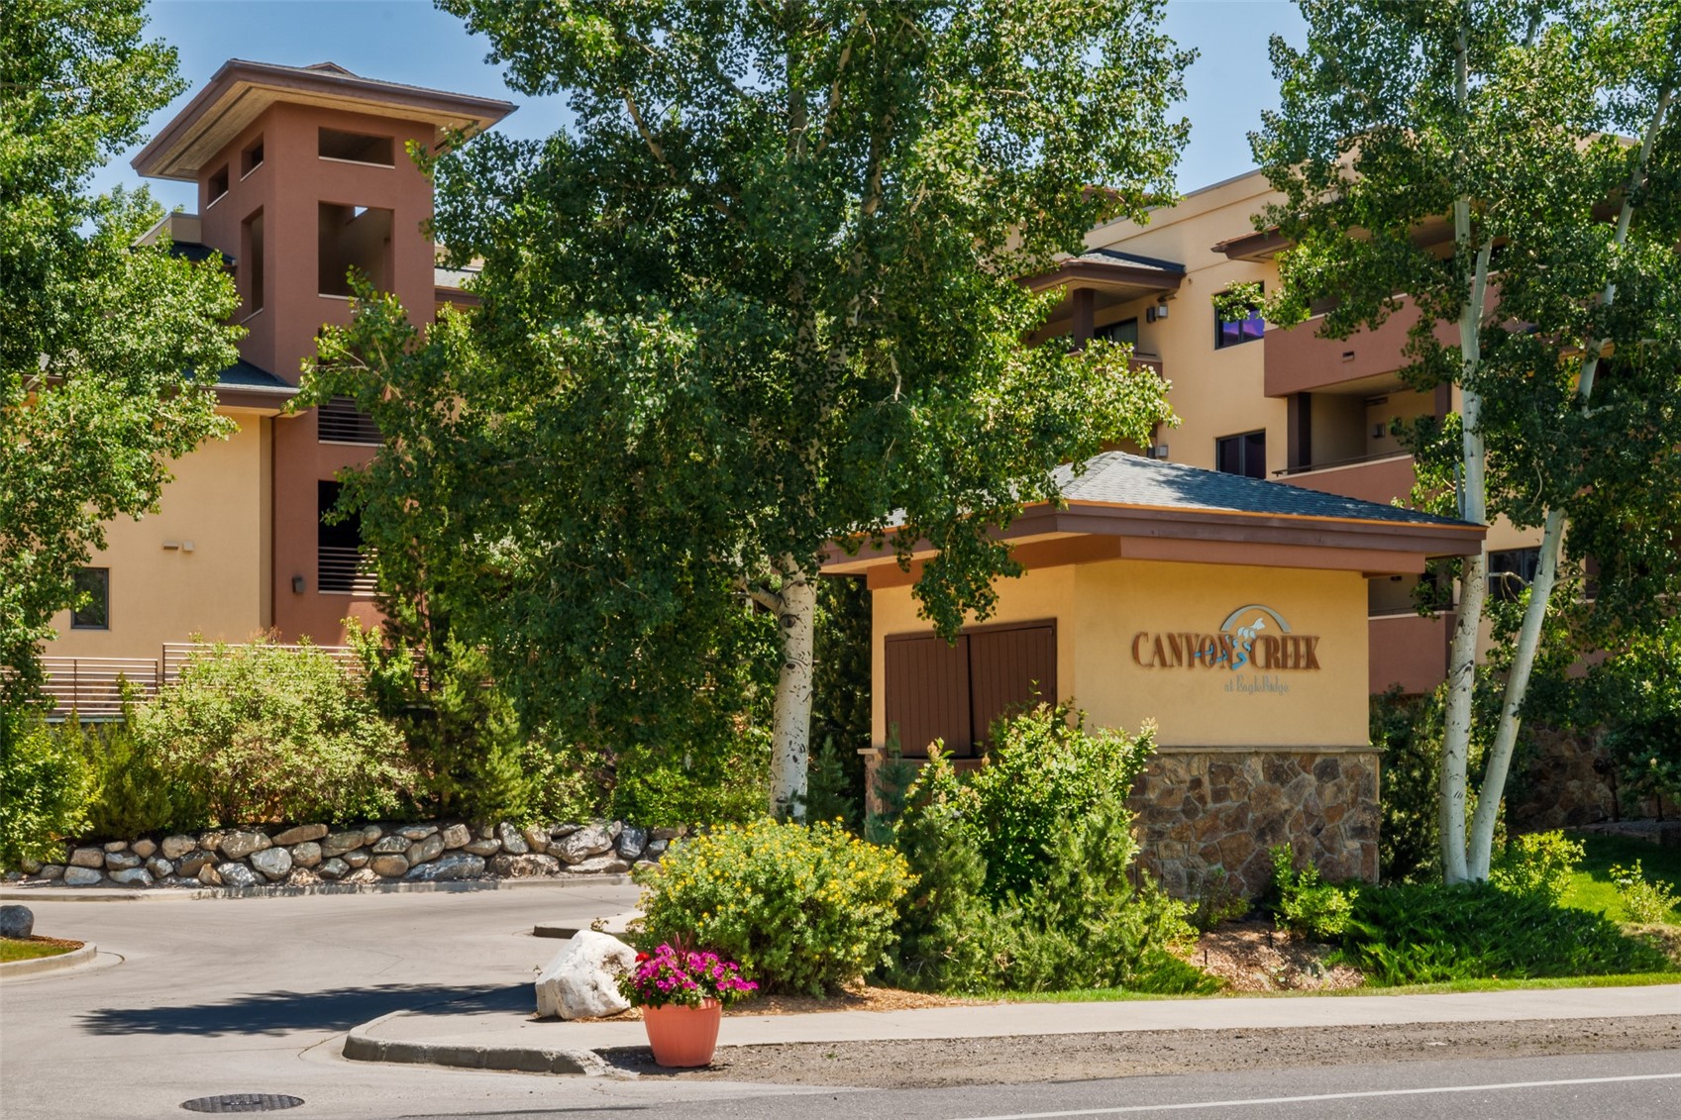
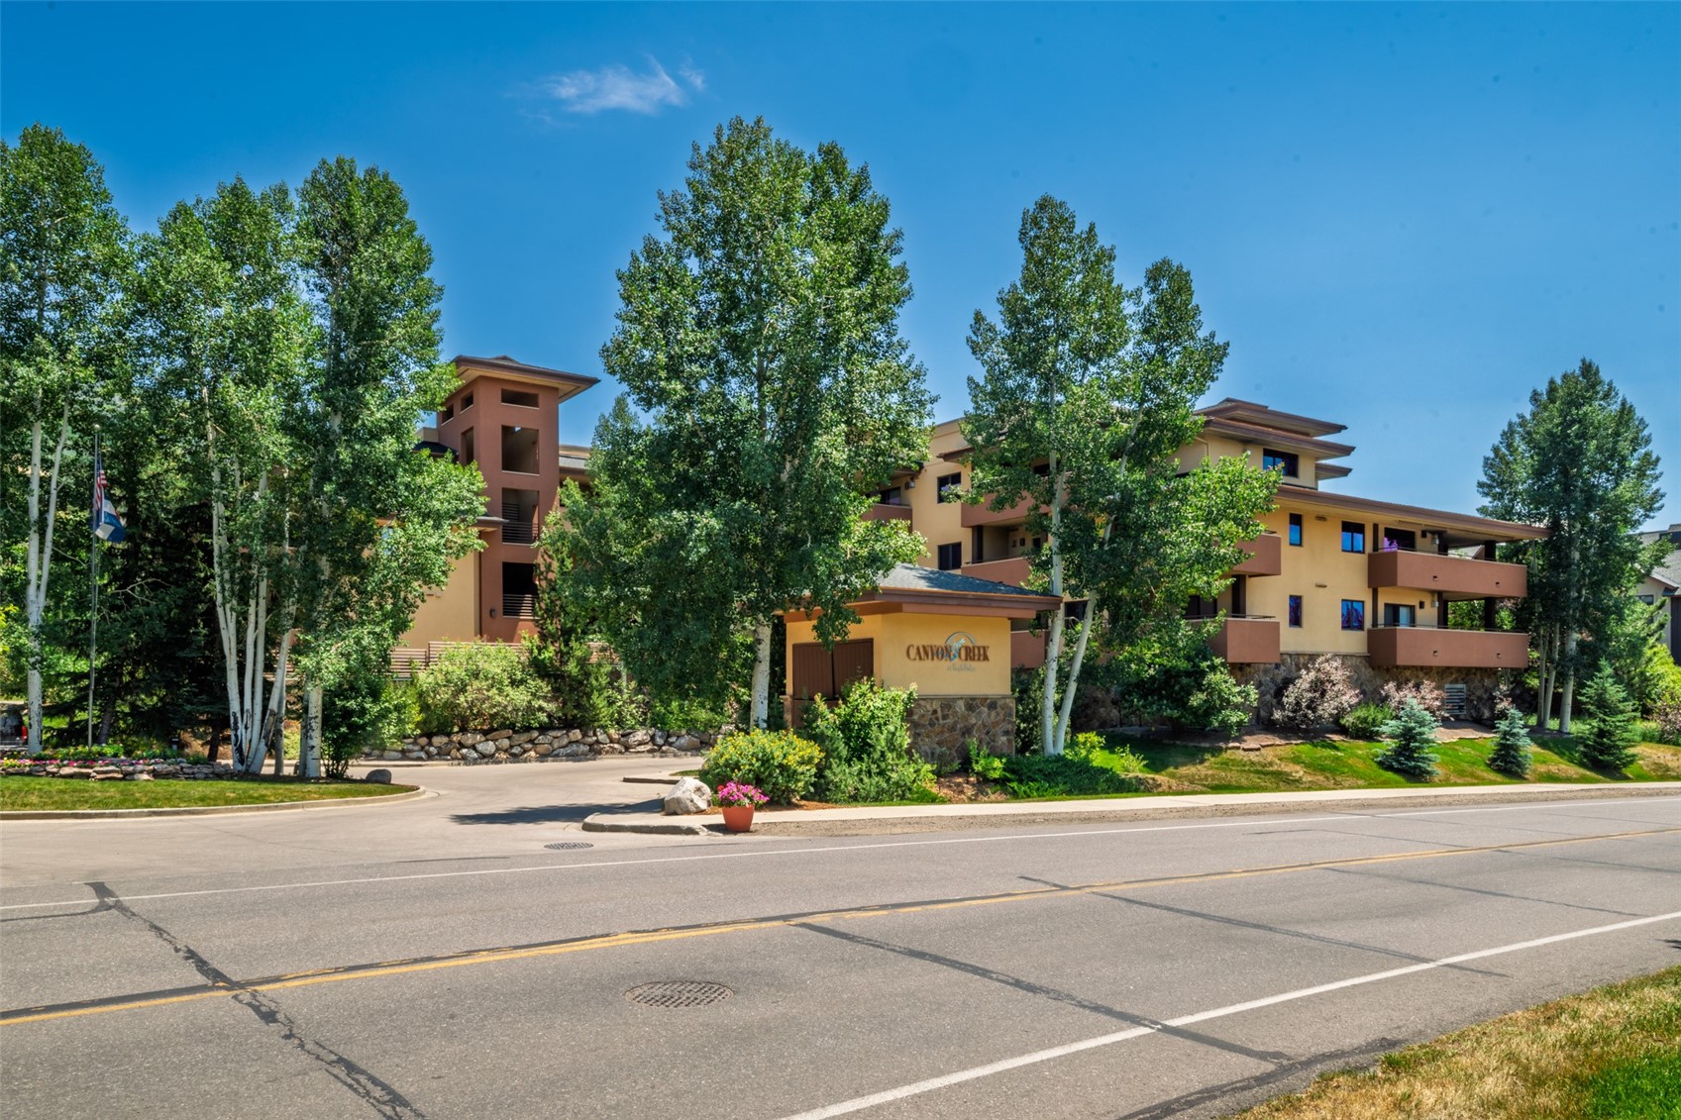
Canyon Creek at EagleRidge condominium buildings and entrance sign among leafy trees.
Snowy ski slope with chairlifts among frosted trees at sunset, backed by mountain peaks.
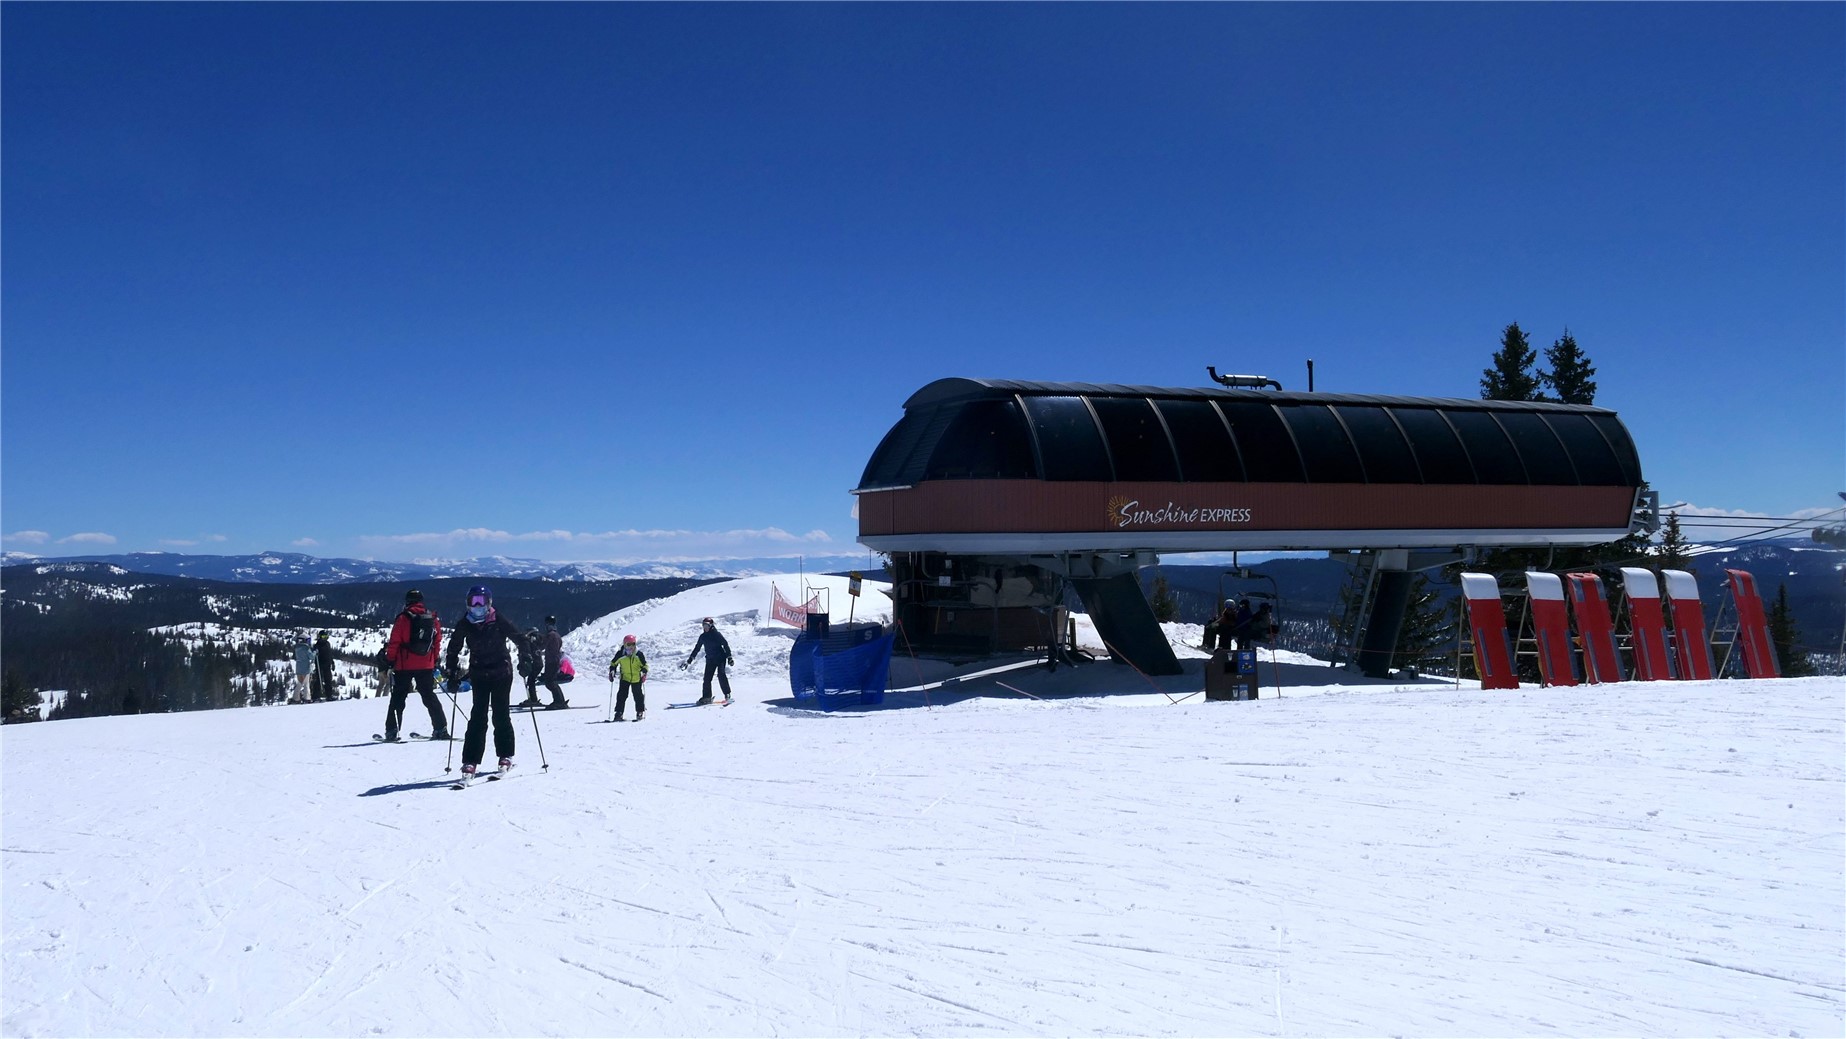
Skiers beside the Sunshine Express chairlift on a snowy mountain with distant peaks.
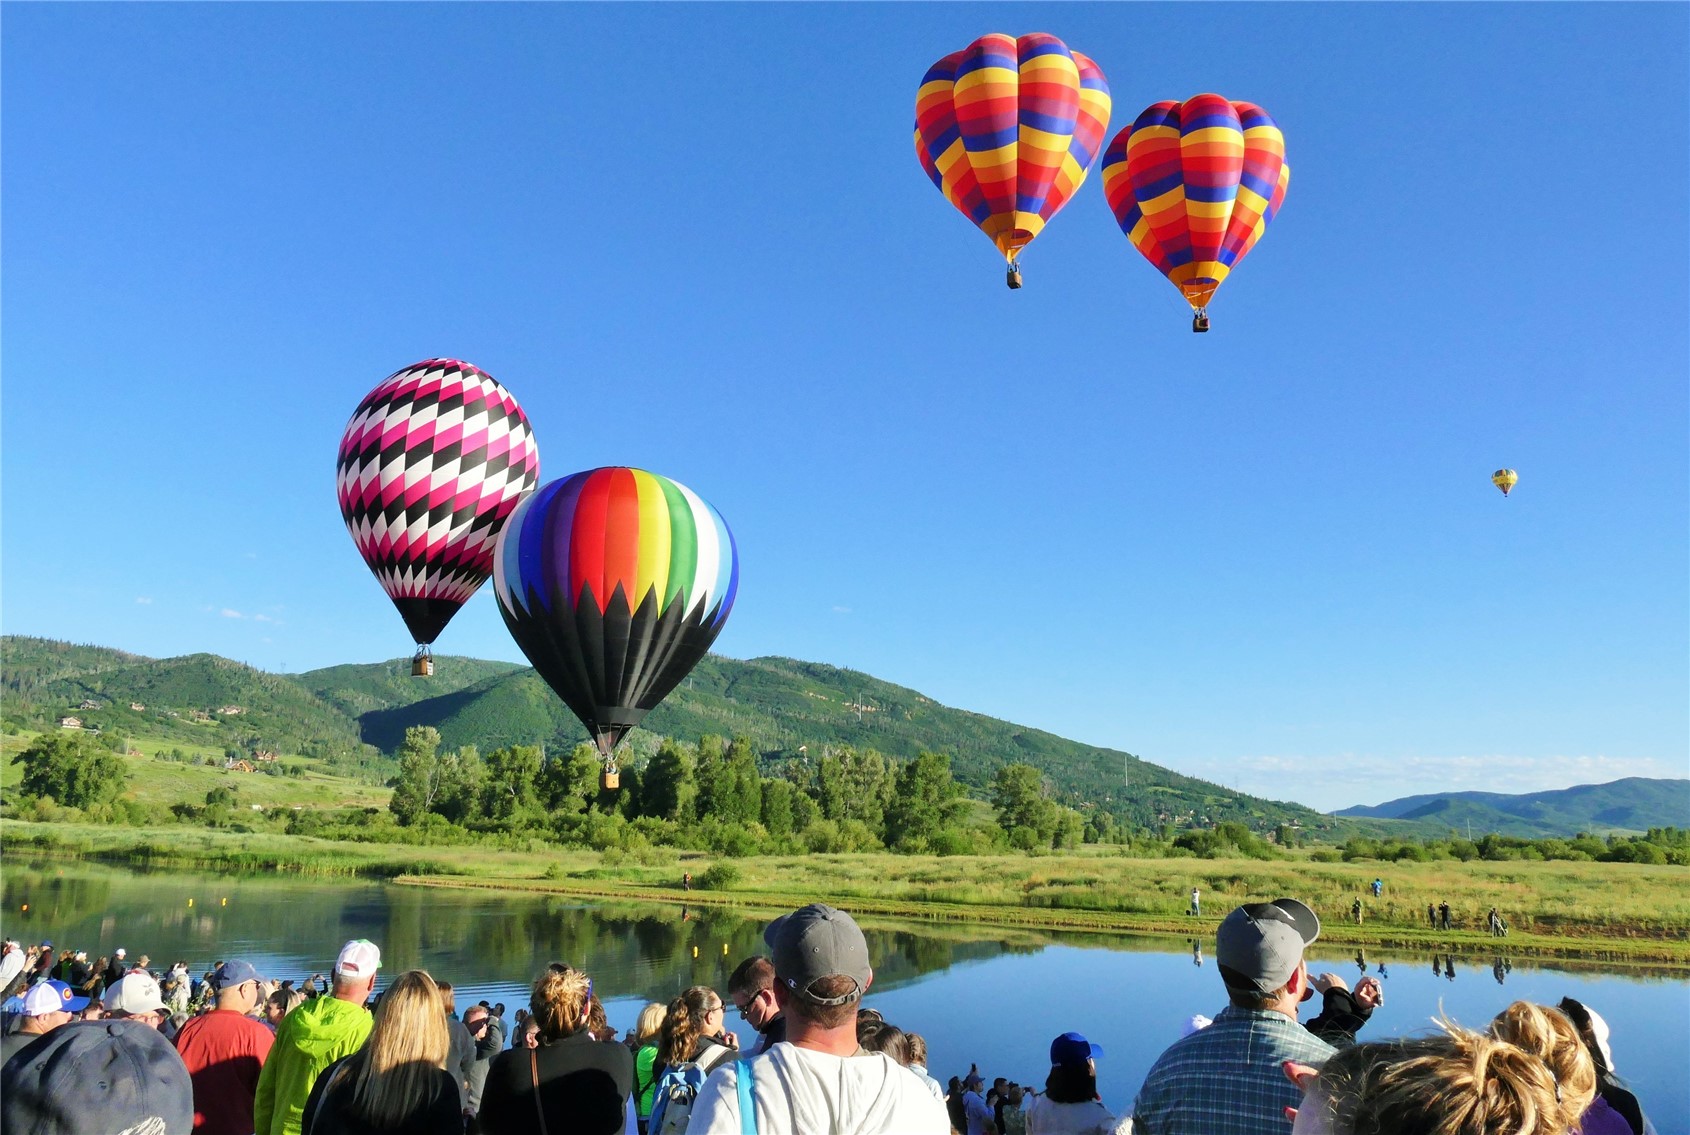
Colorful hot air balloons rise over a pond as a crowd watches from the shore.
Mountain biker climbs a rocky trail through golden grasses and evergreen trees.
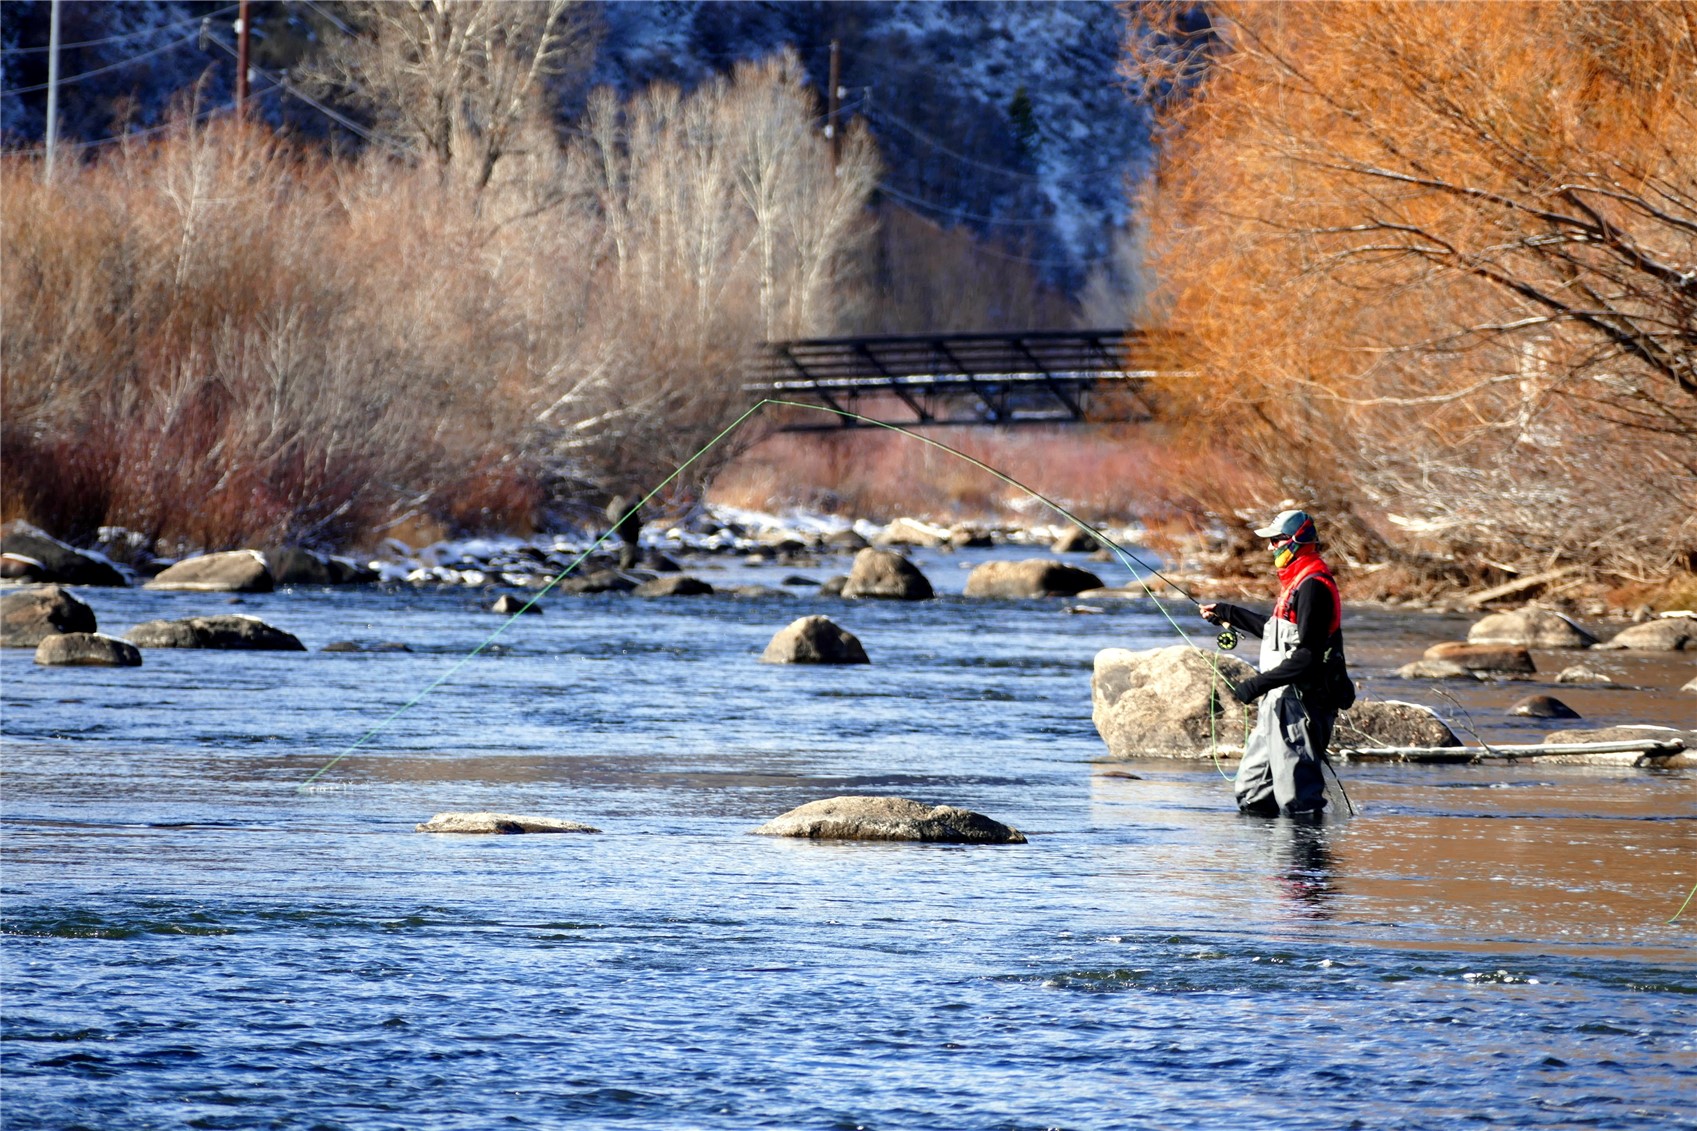
Fly fisher casting into a rocky river beneath autumn trees and snowy mountains.
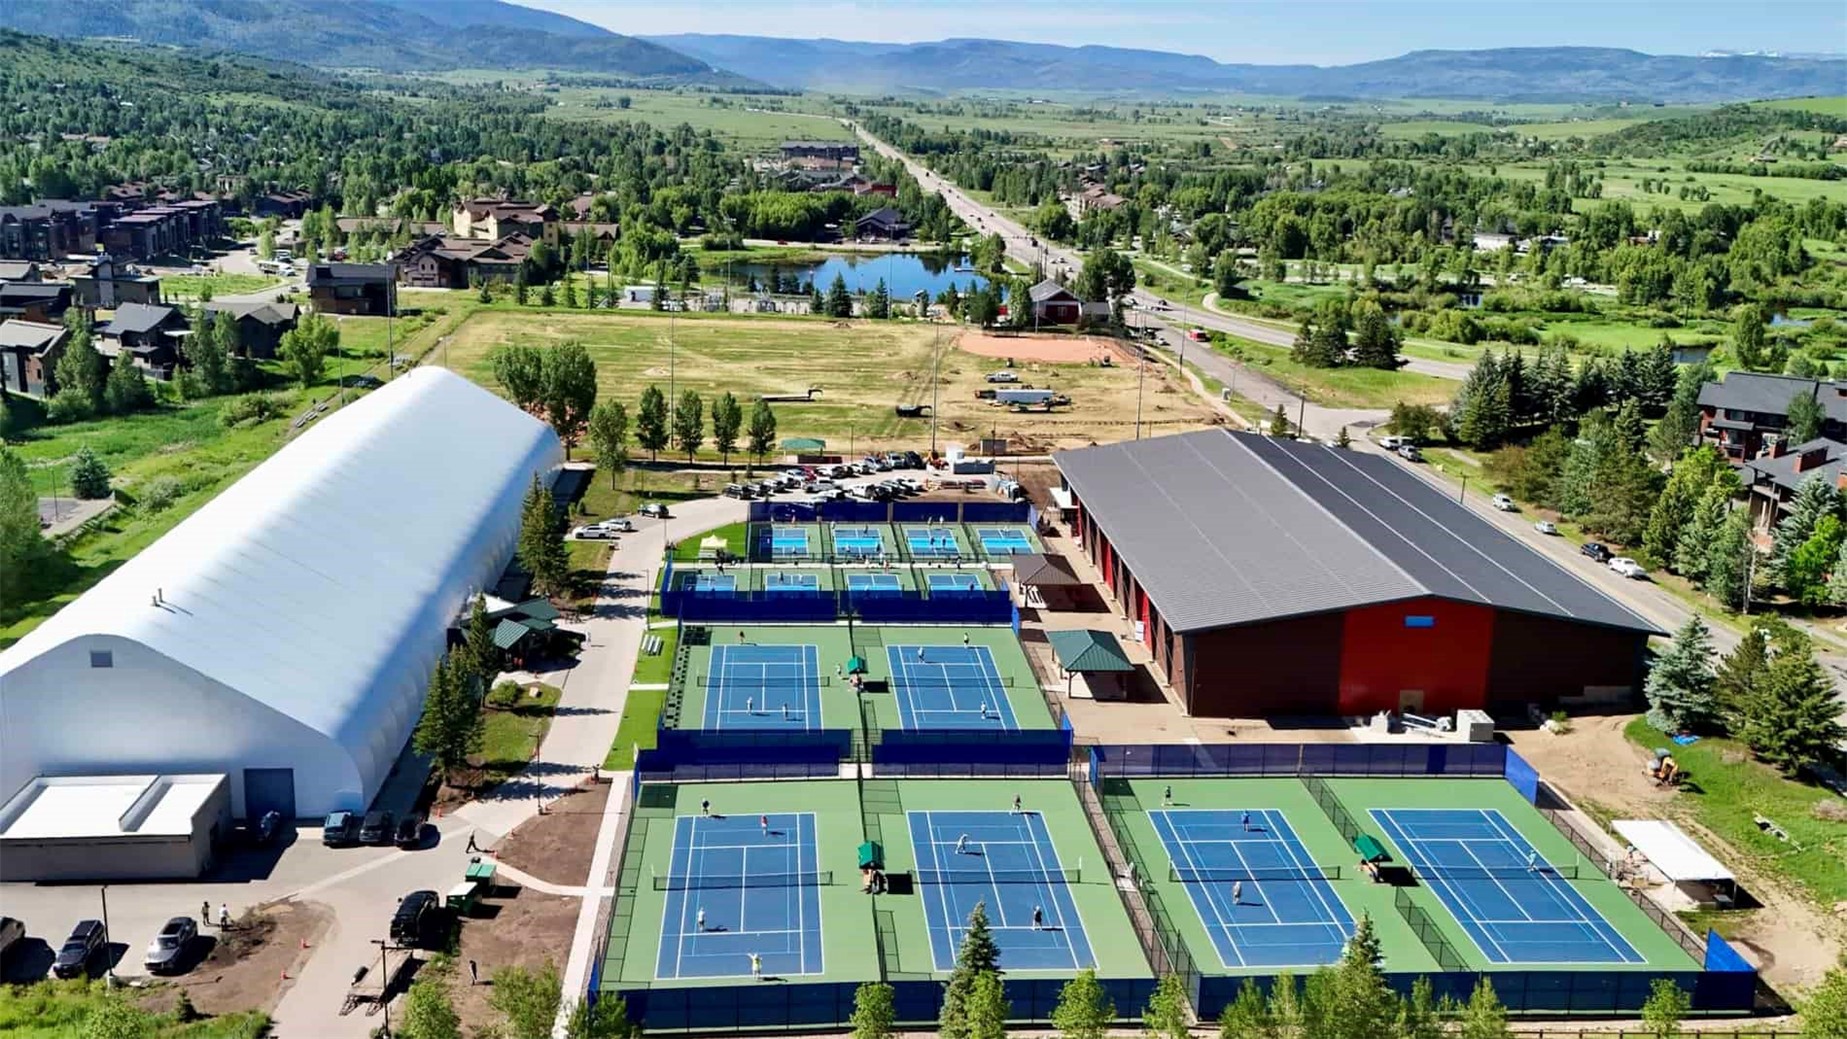
Aerial view of tennis courts beside indoor sports buildings, with a pond and mountains in the distance.
A rodeo rider in fringed chaps balances on a bucking black horse as spectators watch.
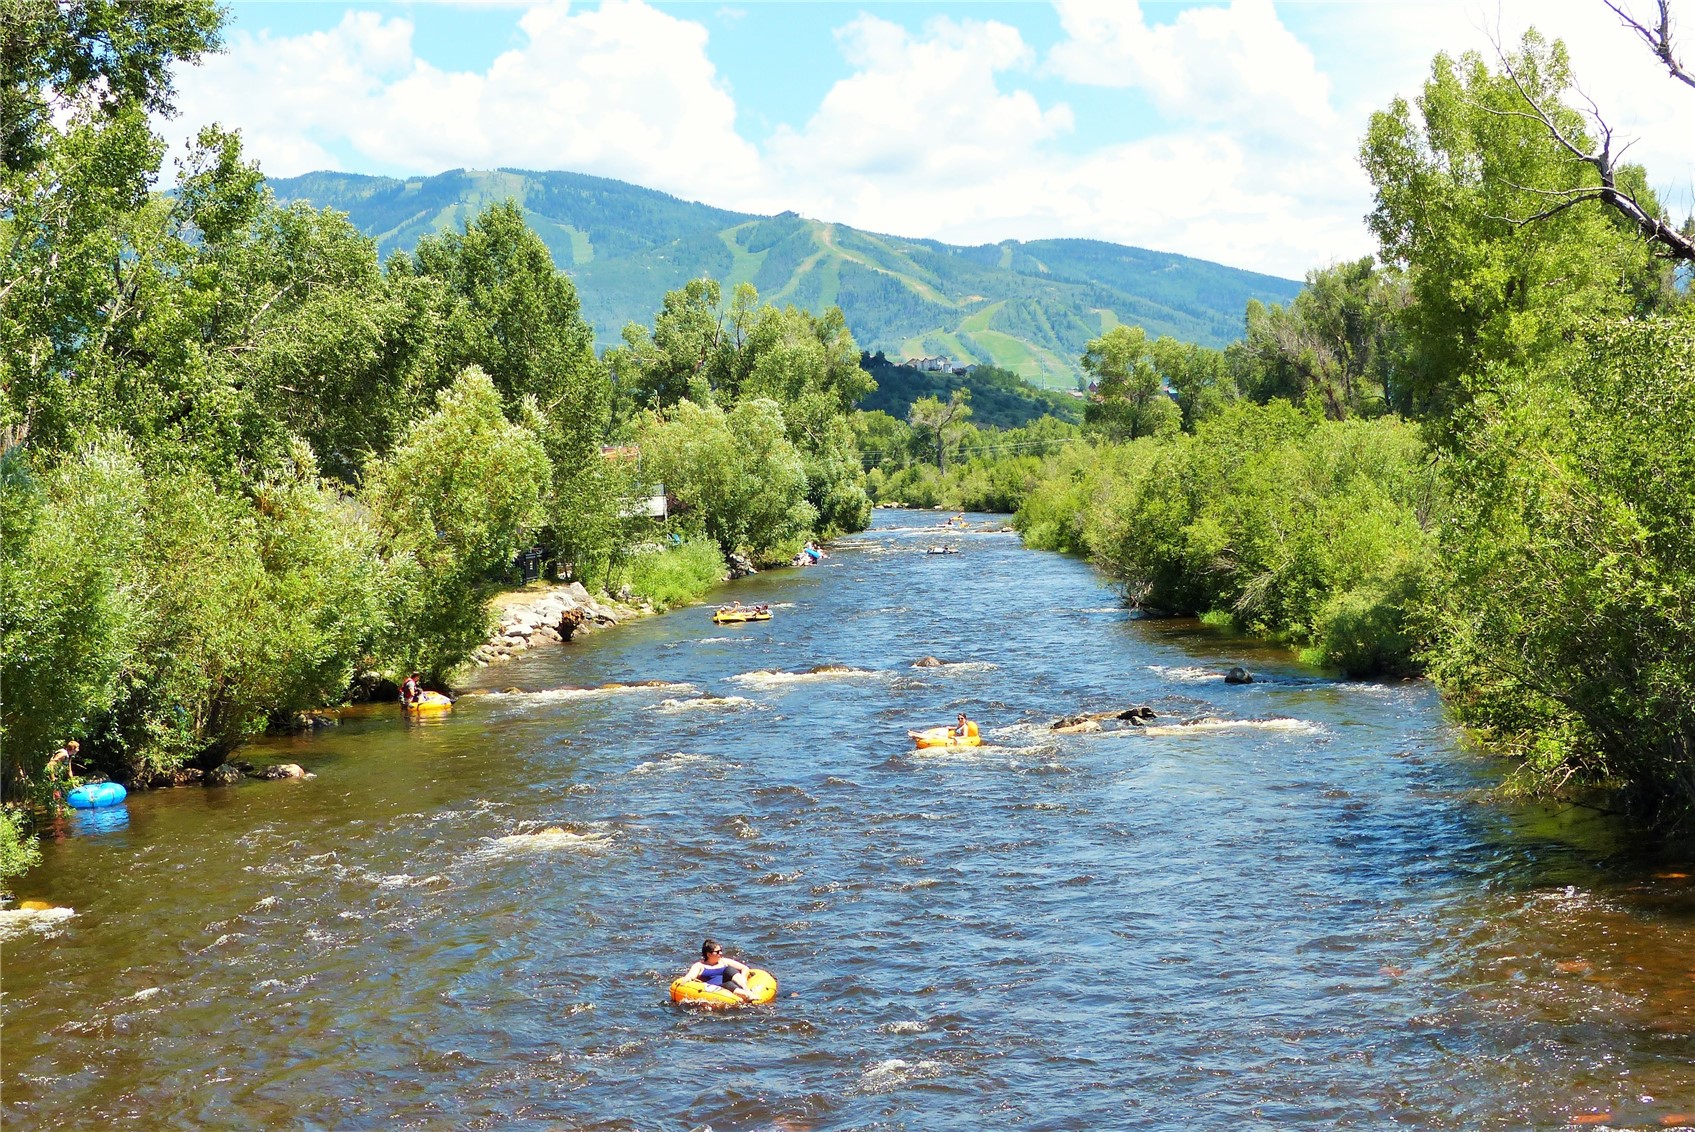
River with tubers winding between leafy banks, with a green mountain beyond.
Canyon Creek condominium complex with balconies, mature trees, and landscaped grounds.
VIEW PHOTOS
$1,195,000

2780 Eagleridge DRIVE 304

2 Beds 2 Baths 1,036 Sq.Ft. 0.27 Acres

Description

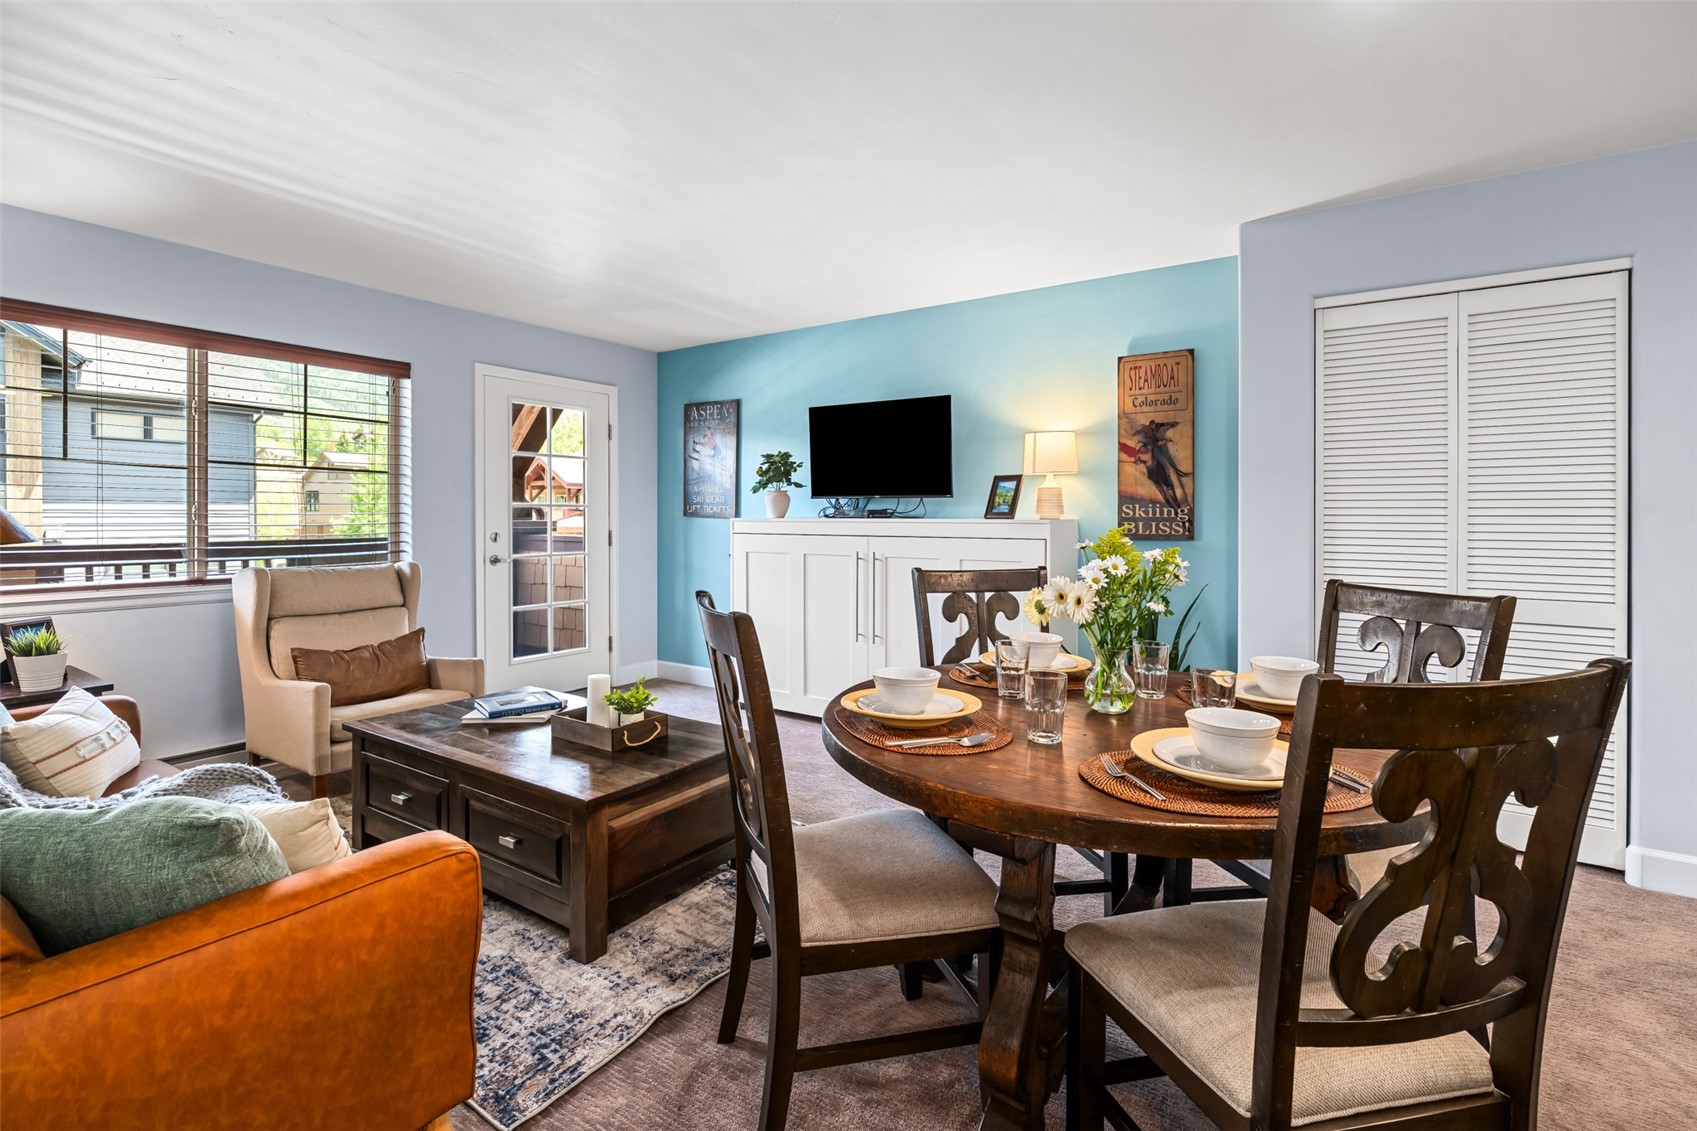
This beautiful architect-owned, fully furnished, top-floor condo is within easy walking distance of the ski village in Steamboat's Green Zone! The owners added air conditioning, and this condo features a large covered balcony, private ski locker, air-conditioned 24hr work out facility, and on-call shuttle service to get around town throughout the winter. Additionally, owners and guests can enjoy having a heated garage with new EV charging stations, heated pool & hot tub, and two communal grills in the pool area, providing for excellent year-round rental revenue. Check out the view of the ski slopes from the third-floor balcony. Experience a mountain-modern two-bedroom, two full bath condo with a ski-themed decor in a spacious open floor plan. A gas fireplace and large smart TV in the living room make a cozy environment for relaxing after a day on the slopes. The fully equipped kitchen offers brand new stainless steel appliances. The large pantry and a laundry room with a full-size washer and dryer provide added convenience. Also included are two spacious lockable owner's closets for abundant storage. The primary bedroom offers a king-size bed and an ensuite full bathroom with a dual vanity and includes a custom closet. New furnishings, artwork, and TV provide a cozy atmosphere. The second bedroom includes a queen plus a twin bed. The living room sofa pulls out into a double bed to accommodate a flexible sleeping arrangement. Less than a block from Canyon Creek to Gondola Square for quick access to the resort to enjoy the best snow in Colorado. The ski locker, bike storage, as well as easy elevator access up to your front door are provided in the heated garage. The Steamboat lifestyle in every season offers opportunities for biking on excellent trails, tubing on the Yampa River, shopping, and dining. This ideal retreat for fun and enjoyment is offered fully furnished and move-in ready. Don't miss your chance to own this lovely condo.

Share Property

Location

2780 Eagleridge DRIVE 304, Steamboat Springs, CO 80487

Status

Pending
Andrew Zopf

Andrew Zopf

TITLE

Real Estate Broker

PHONE

970.846.8969

Property Amenities

Interior
Laundry room In Unit
Fireplace Gas
Appliances Dishwasher, Electric Cooktop, Freezer, Disposal, Microwave Hood Fan, Microwave, Oven, Refrigerator
Flooring Carpet, Tile
Total Bedrooms: 2
Full Bathrooms: 2
Other Interior Features Elevator, Fireplace, Hot Tub/Spa
Area & Lot
Total area 1,036 Sq.Ft.
Lot Area 0.27 Acres
Living area 1,036 Sq.Ft.
MLS® ID S1069676
Year Built 2001
High School Steamboat Springs
Middle School Steamboat Springs
Elementary School Strawberry Park
View Description Mountain(s),Ski Area,Trees/Woods
Type Condo
Status Pending
Exterior
Stories 3
Pool Community
Air conditioning 1 Unit
Heat type Baseboard, Central, Hot Water, Natural Gas
Water Source Public
Sewer Connected, Public Sewer
Parking Electric Vehicle Charging Station(s), Heated Garage, Community Structure, Unassigned
Lot Features Near Ski Area, See Remarks
Roof Asphalt, Membrane
Utilities Cable Available, Electricity Available, Sewer Available, Snow Removal, Trash Collection, Water Available, Sewer Connected
Finance
Sales Price $1,195,000
HOA Fees $16,307 yearly
Real Estate Tax $2,679 yearly
Living room with a dark blue sectional, rustic coffee table, colorful artwork, and sliding glass doors to a balcony.

Schedule a Showing

We would love to show you our beautiful property. Please select your preferred date and time below. An agent will be in touch shortly to confirm your appointment.

Schedule a Showing

We would love to show you our beautiful property. Please select your preferred date and time below. An agent will be in touch shortly to confirm your appointment.

Thank you for your interest in 2780 Eagleridge DRIVE 304, Steamboat Springs, CO 80487. We are reviewing your request and will be in touch shortly!

Mortgage Calculator

Estimate your monthly mortgage payment, including the principal and interest, property taxes, and HOA. Adjust the values to generate a more accurate rate.

All estimates are provided for informational purposes only. Actual amounts may vary.
$0,000 Your Payment 20 15 65
$0,000 Your Payment

Downtown

Your Trusted Real Estate Partners

We are here to guide you through the complexities of the Steamboat Springs market with the poise and precision your investment demands.