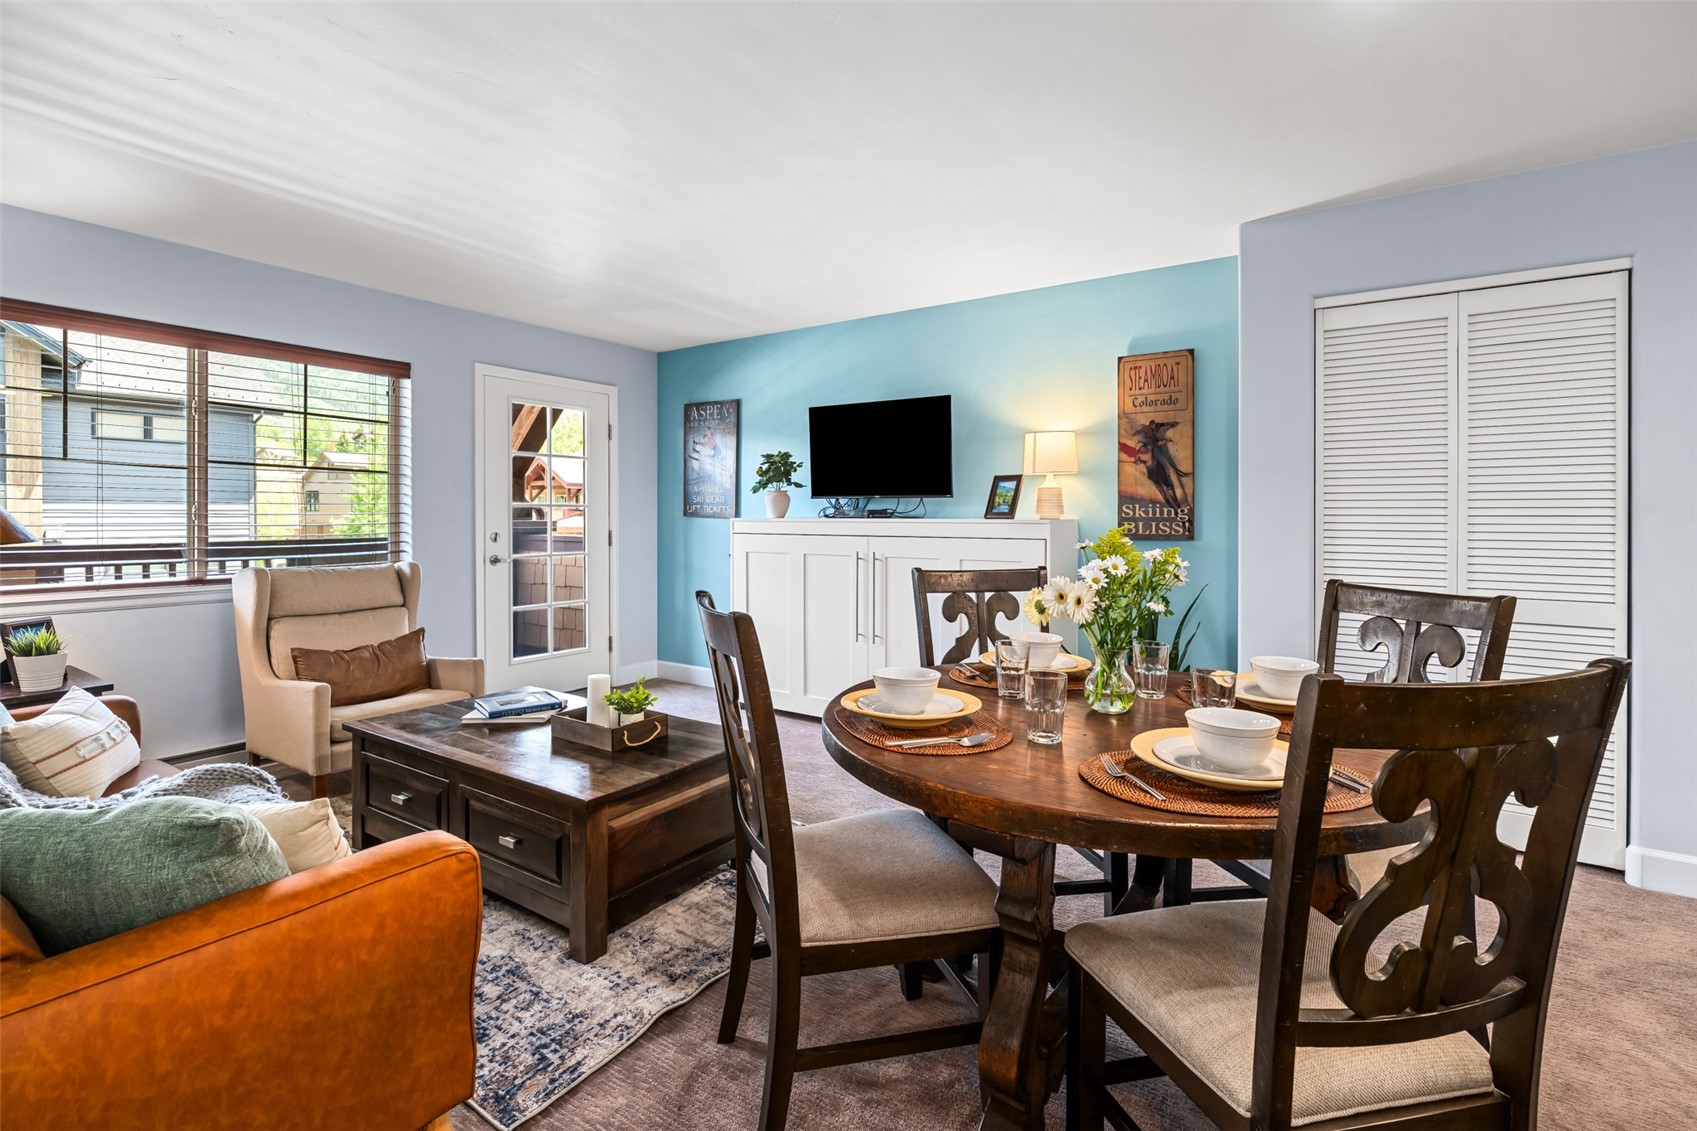
Living and dining area with a turquoise accent wall, round wooden table, and orange sofa.
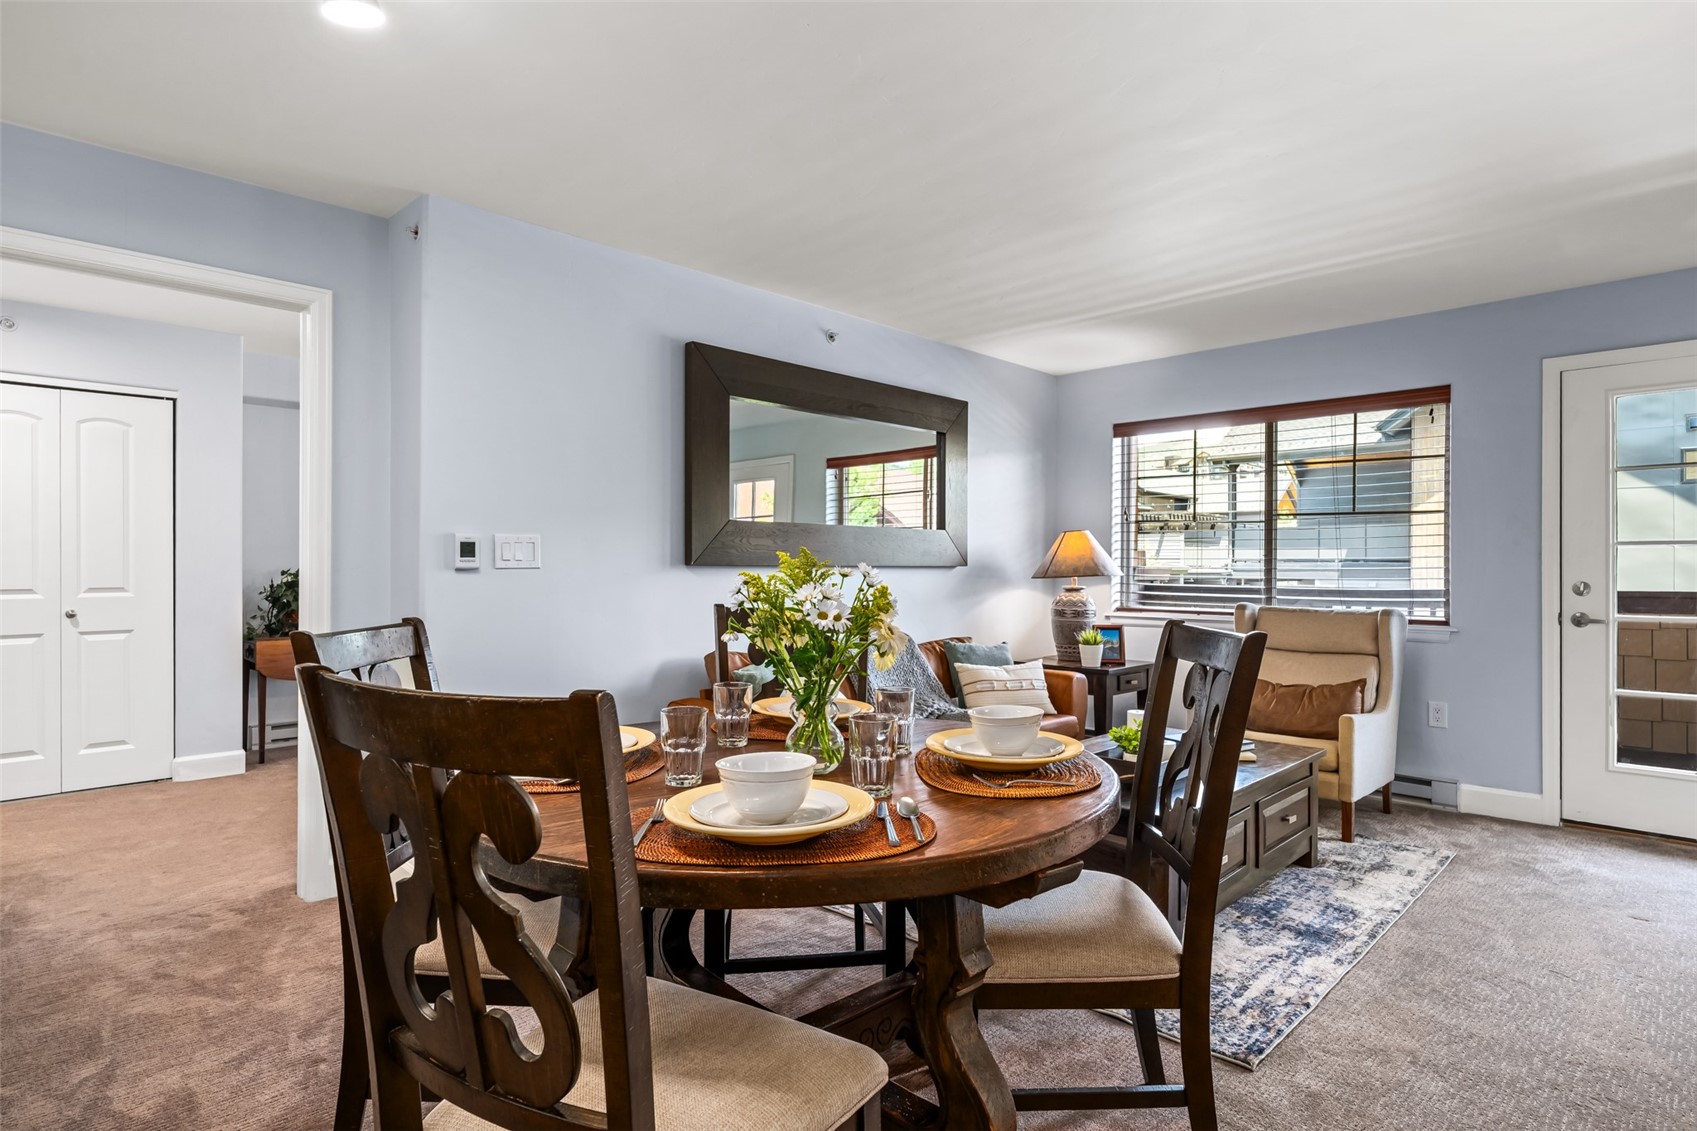
Dining area with a set table and flower centerpiece beside a cozy living area.
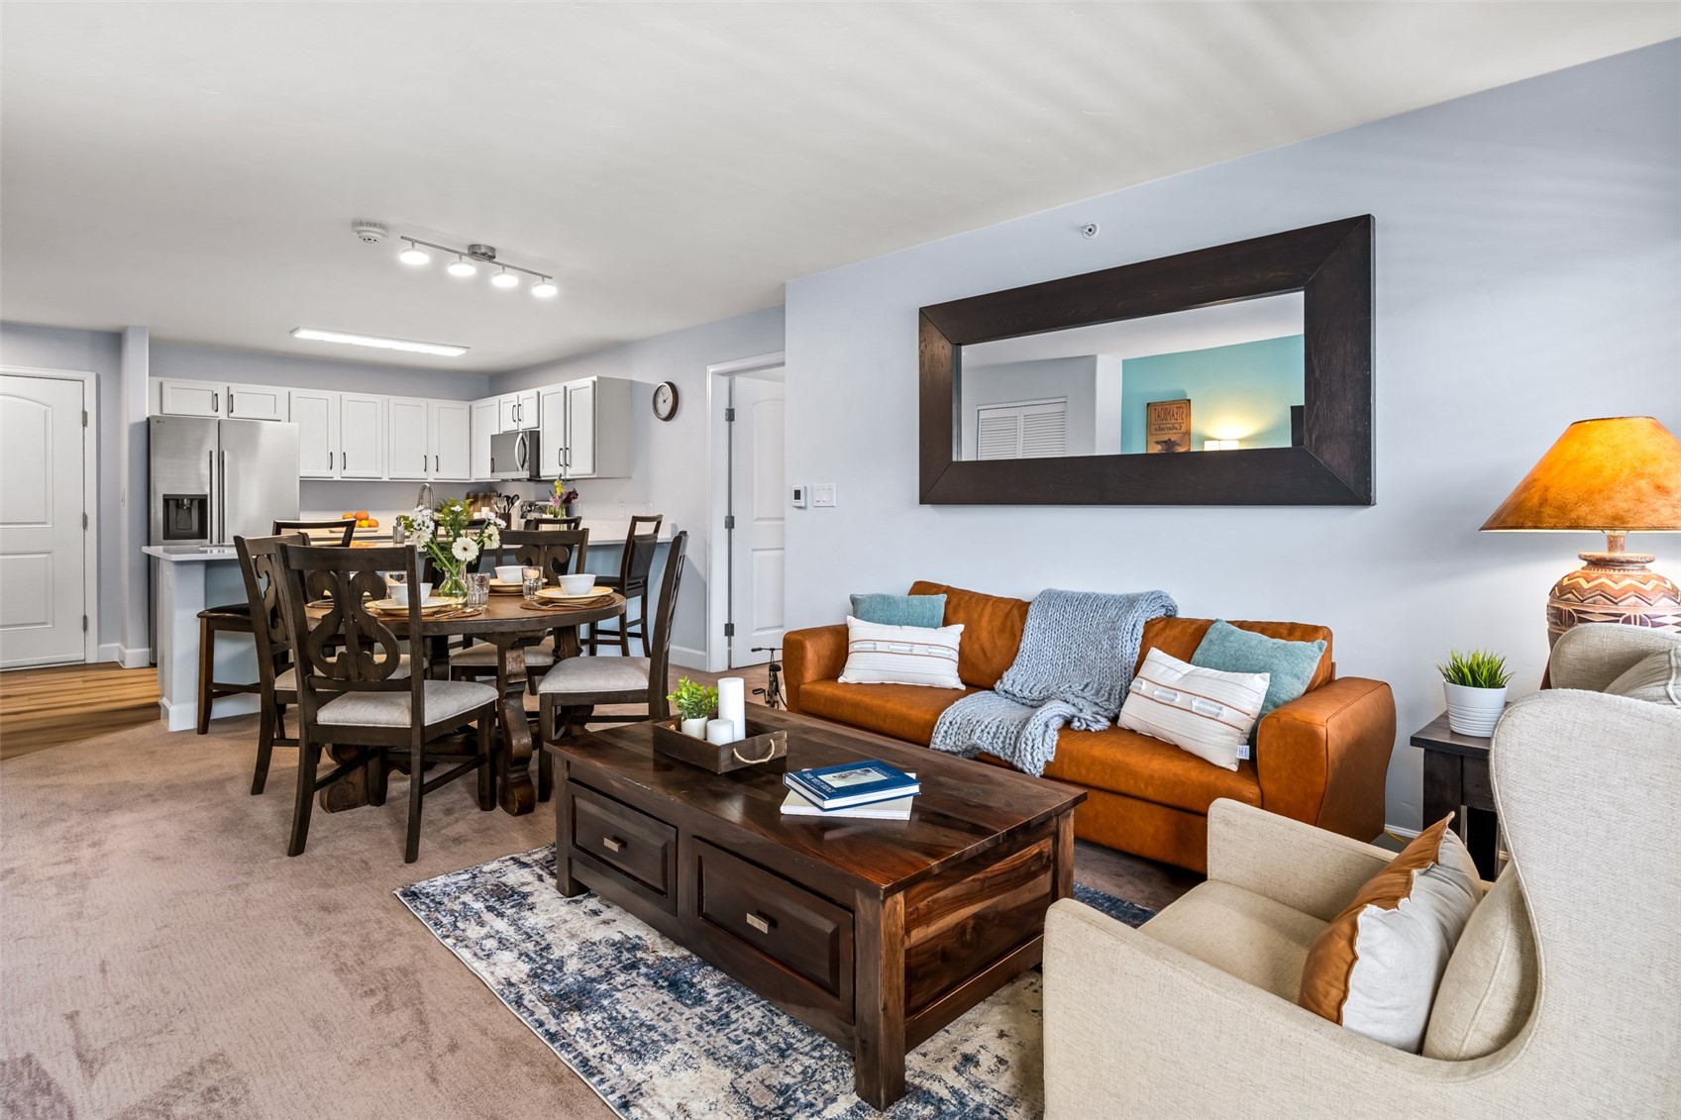
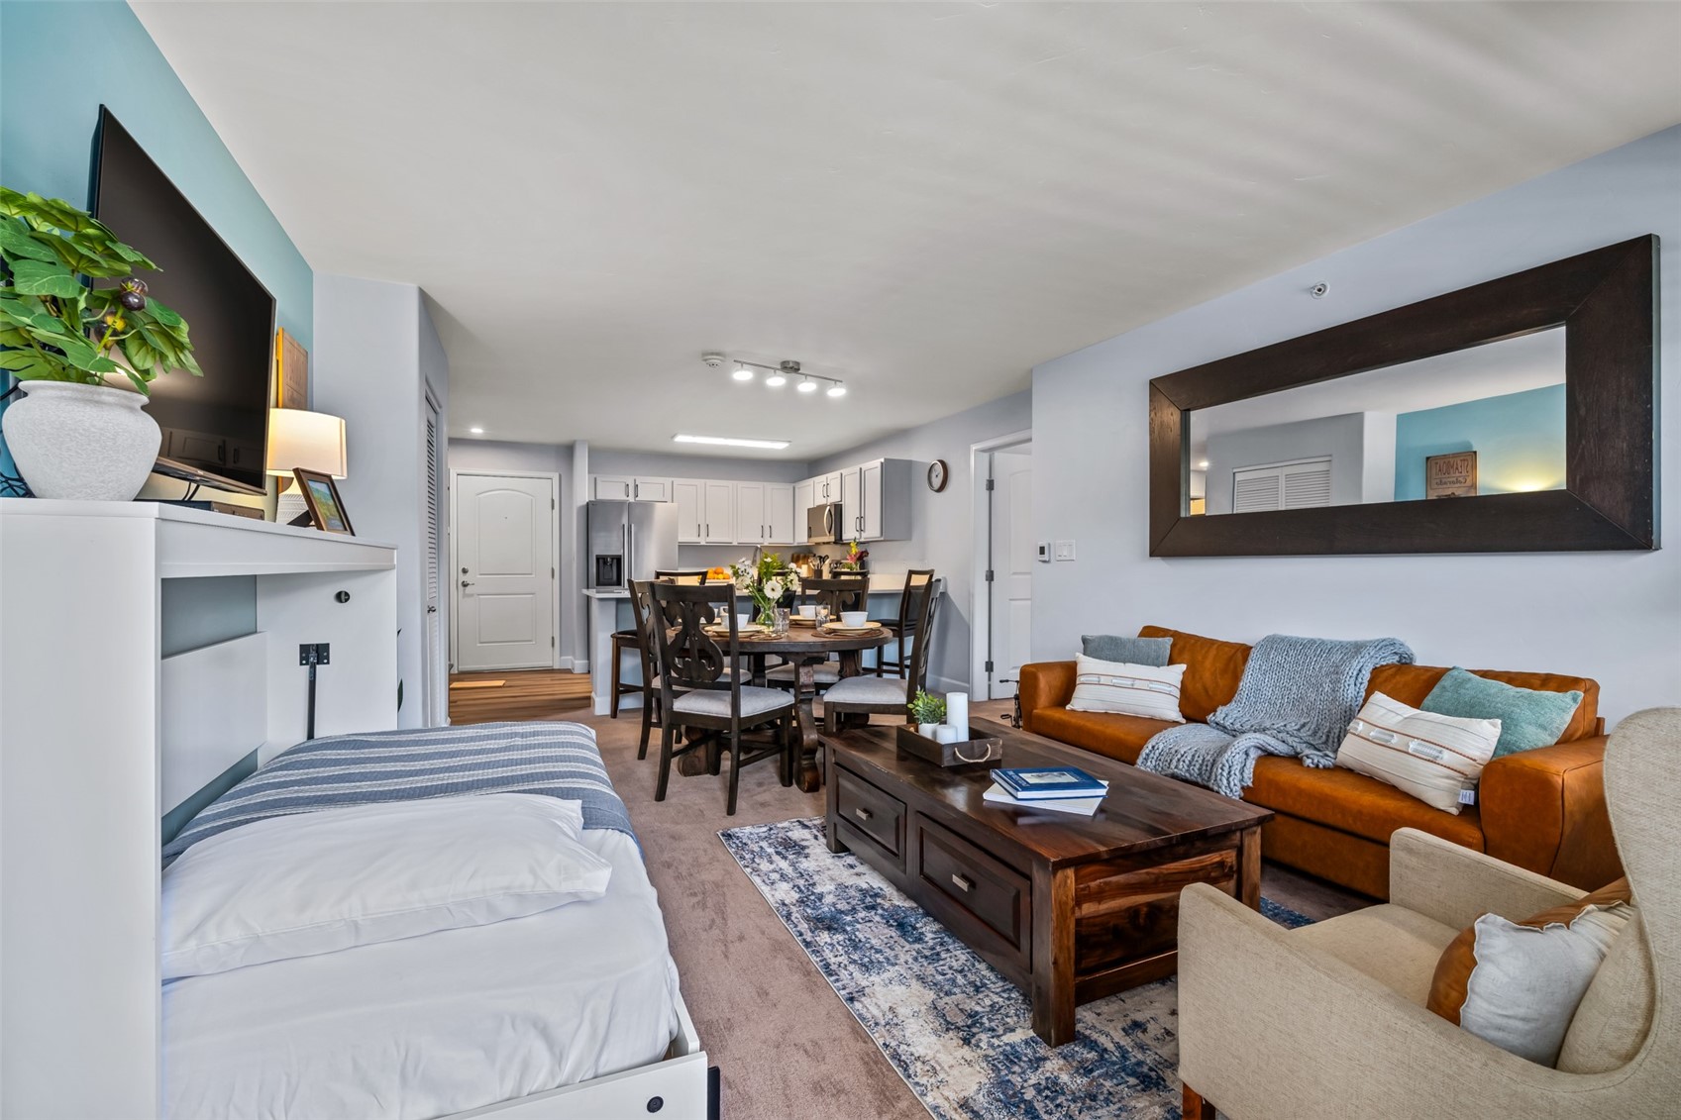
Open-plan living and dining area with a rust-colored leather sofa, dark wood furniture, and white kitchen cabinetry.
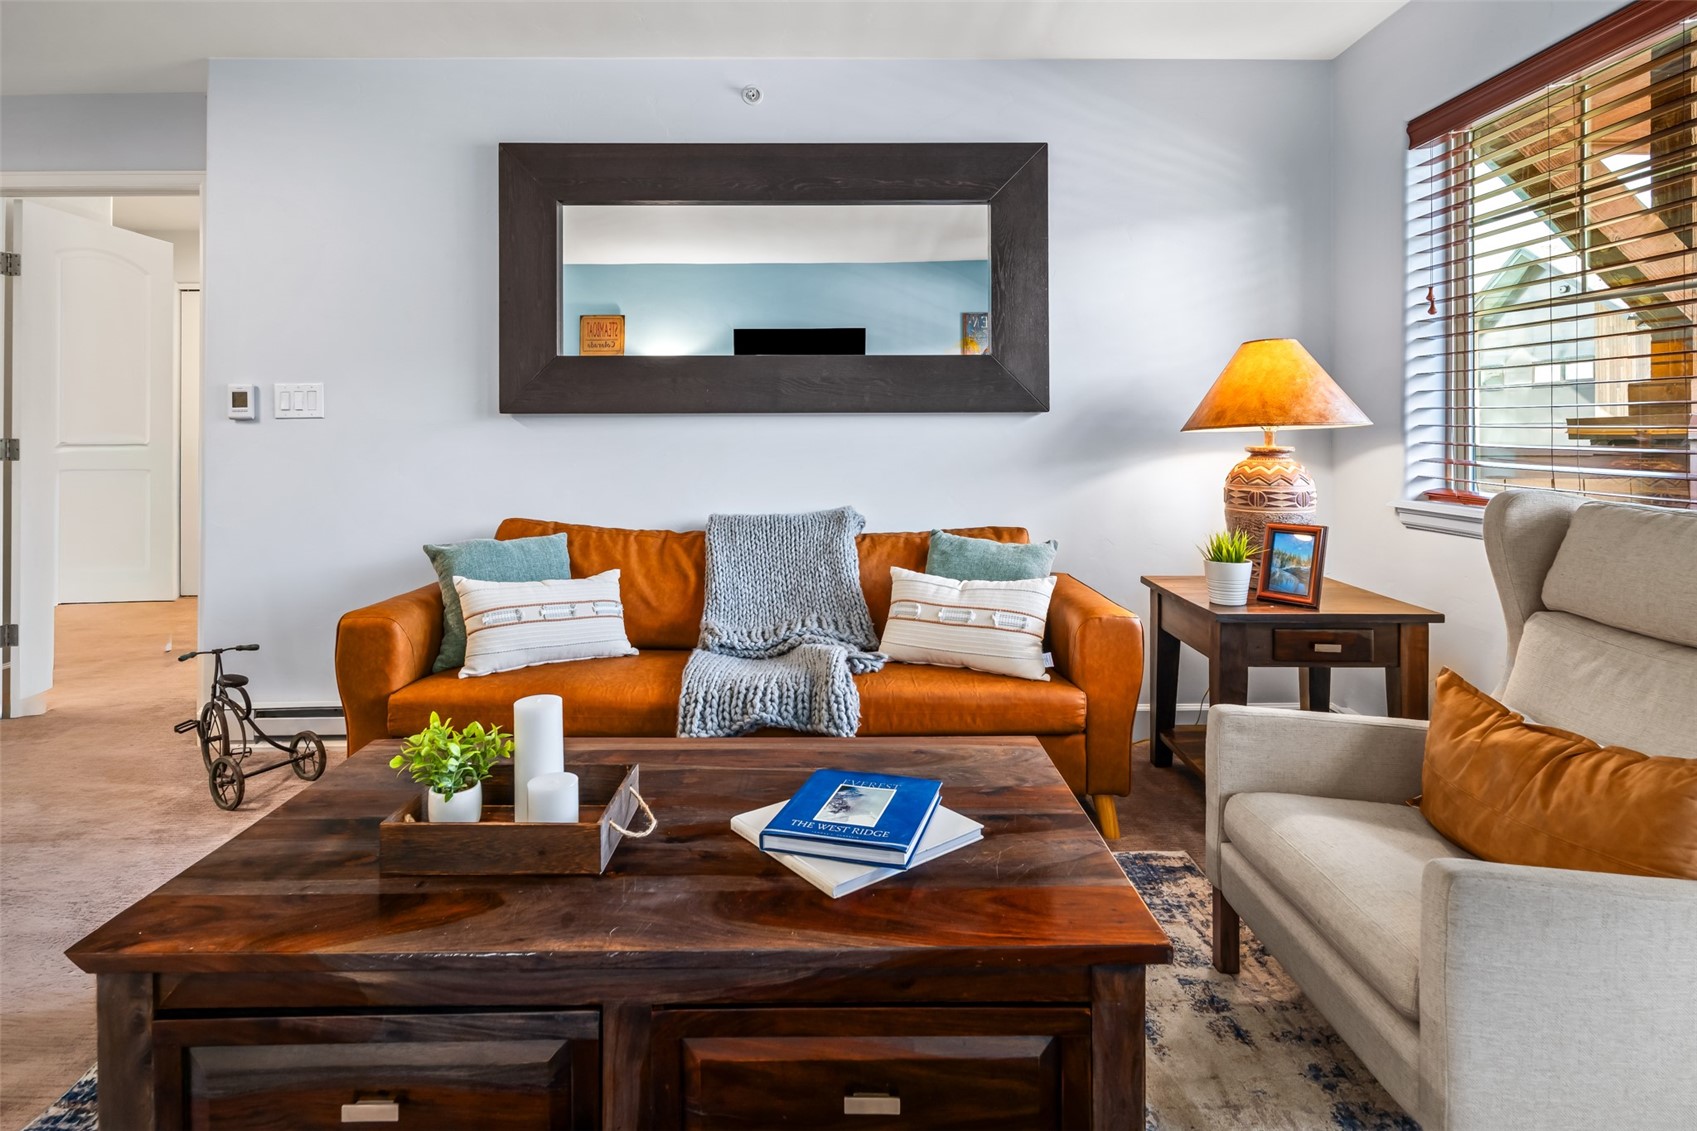
Living room with an orange leather sofa, gray armchair, and dark wood coffee table.
Furnished studio with a foreground bed, orange leather sofa, dining table, and open kitchen.
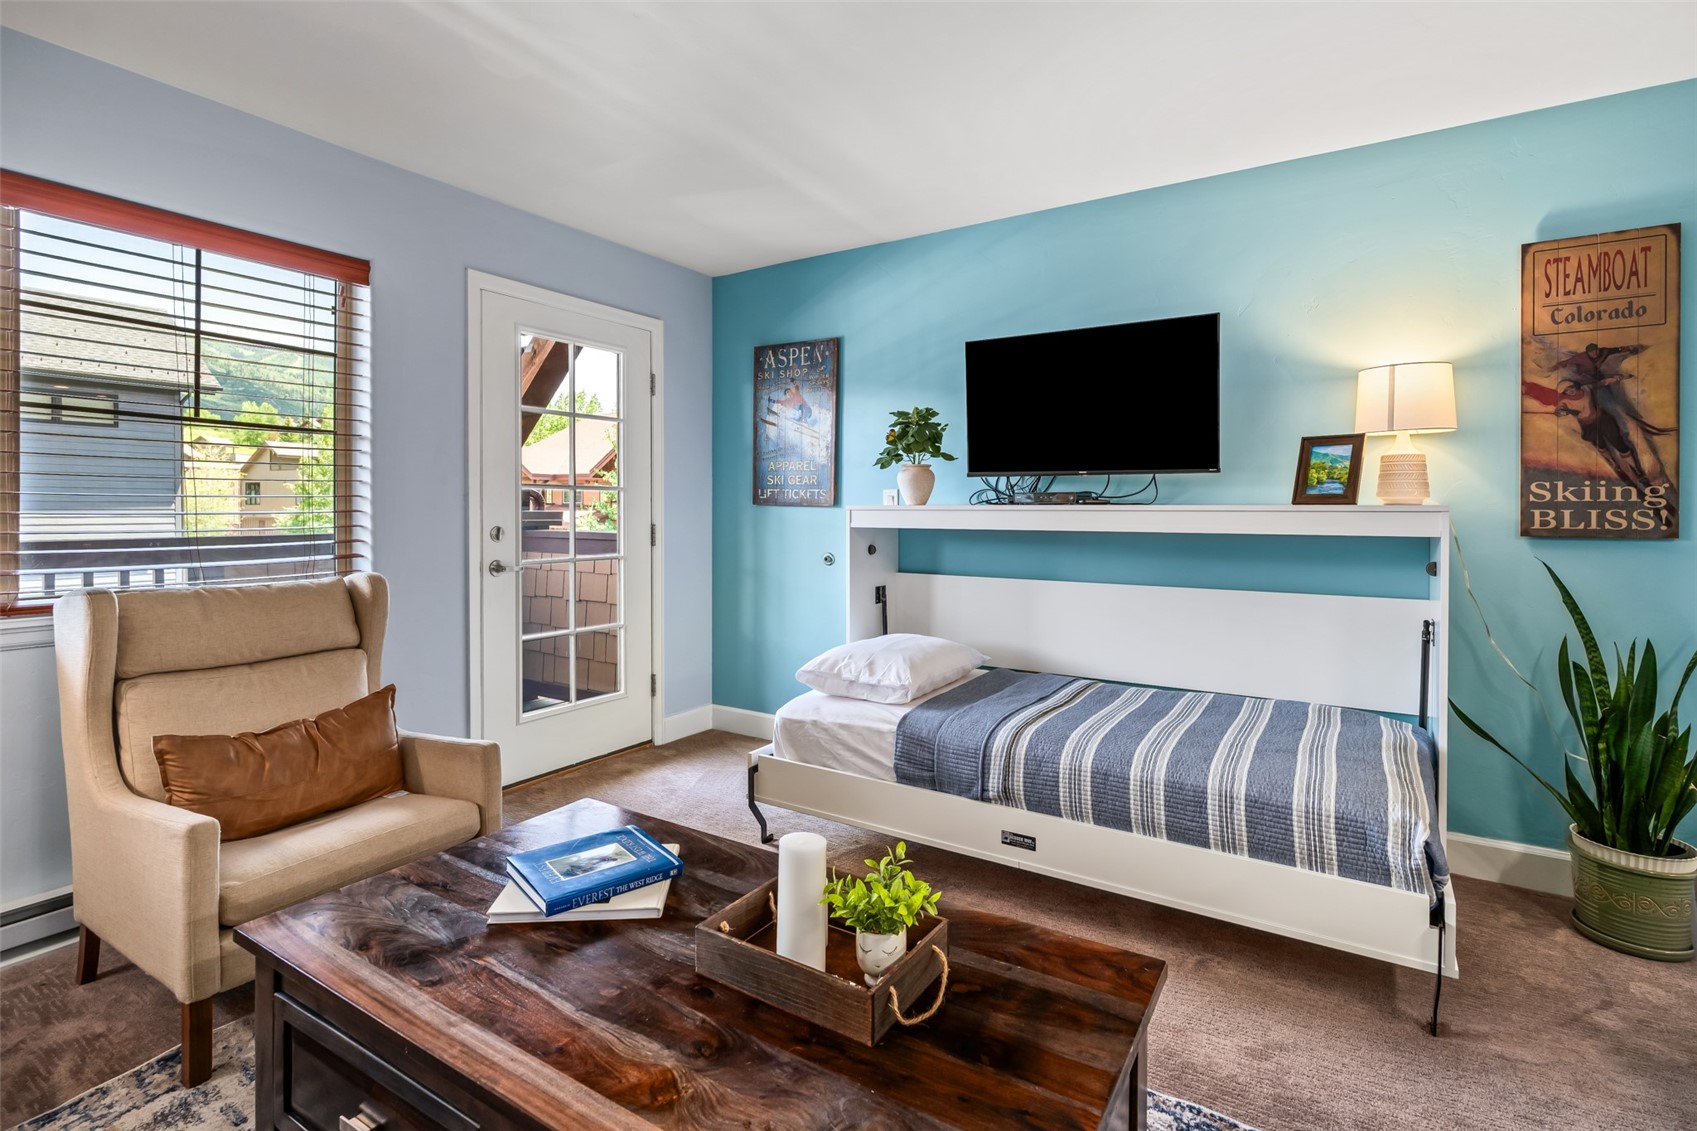
Furnished bedroom with a white daybed, turquoise accent wall, television, and ski-themed decor.
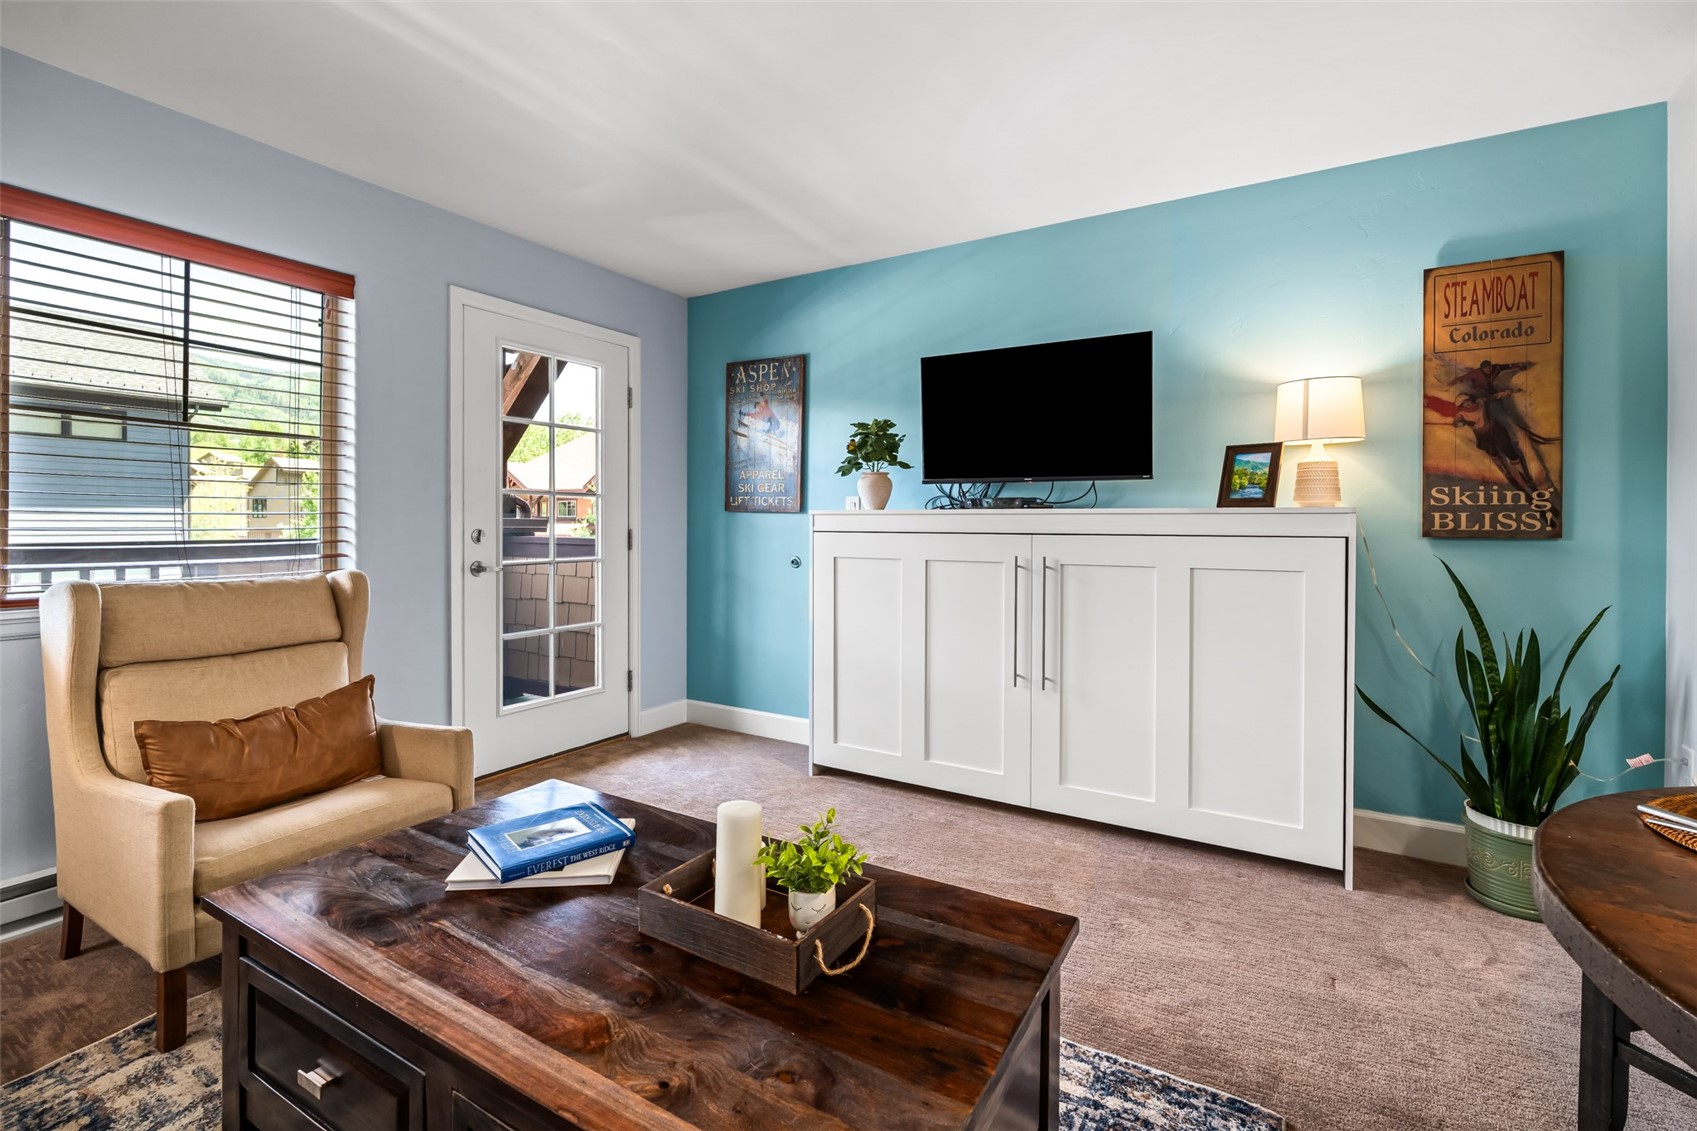
Living room with a turquoise accent wall, white media cabinet, beige armchair, and dark wood coffee table.
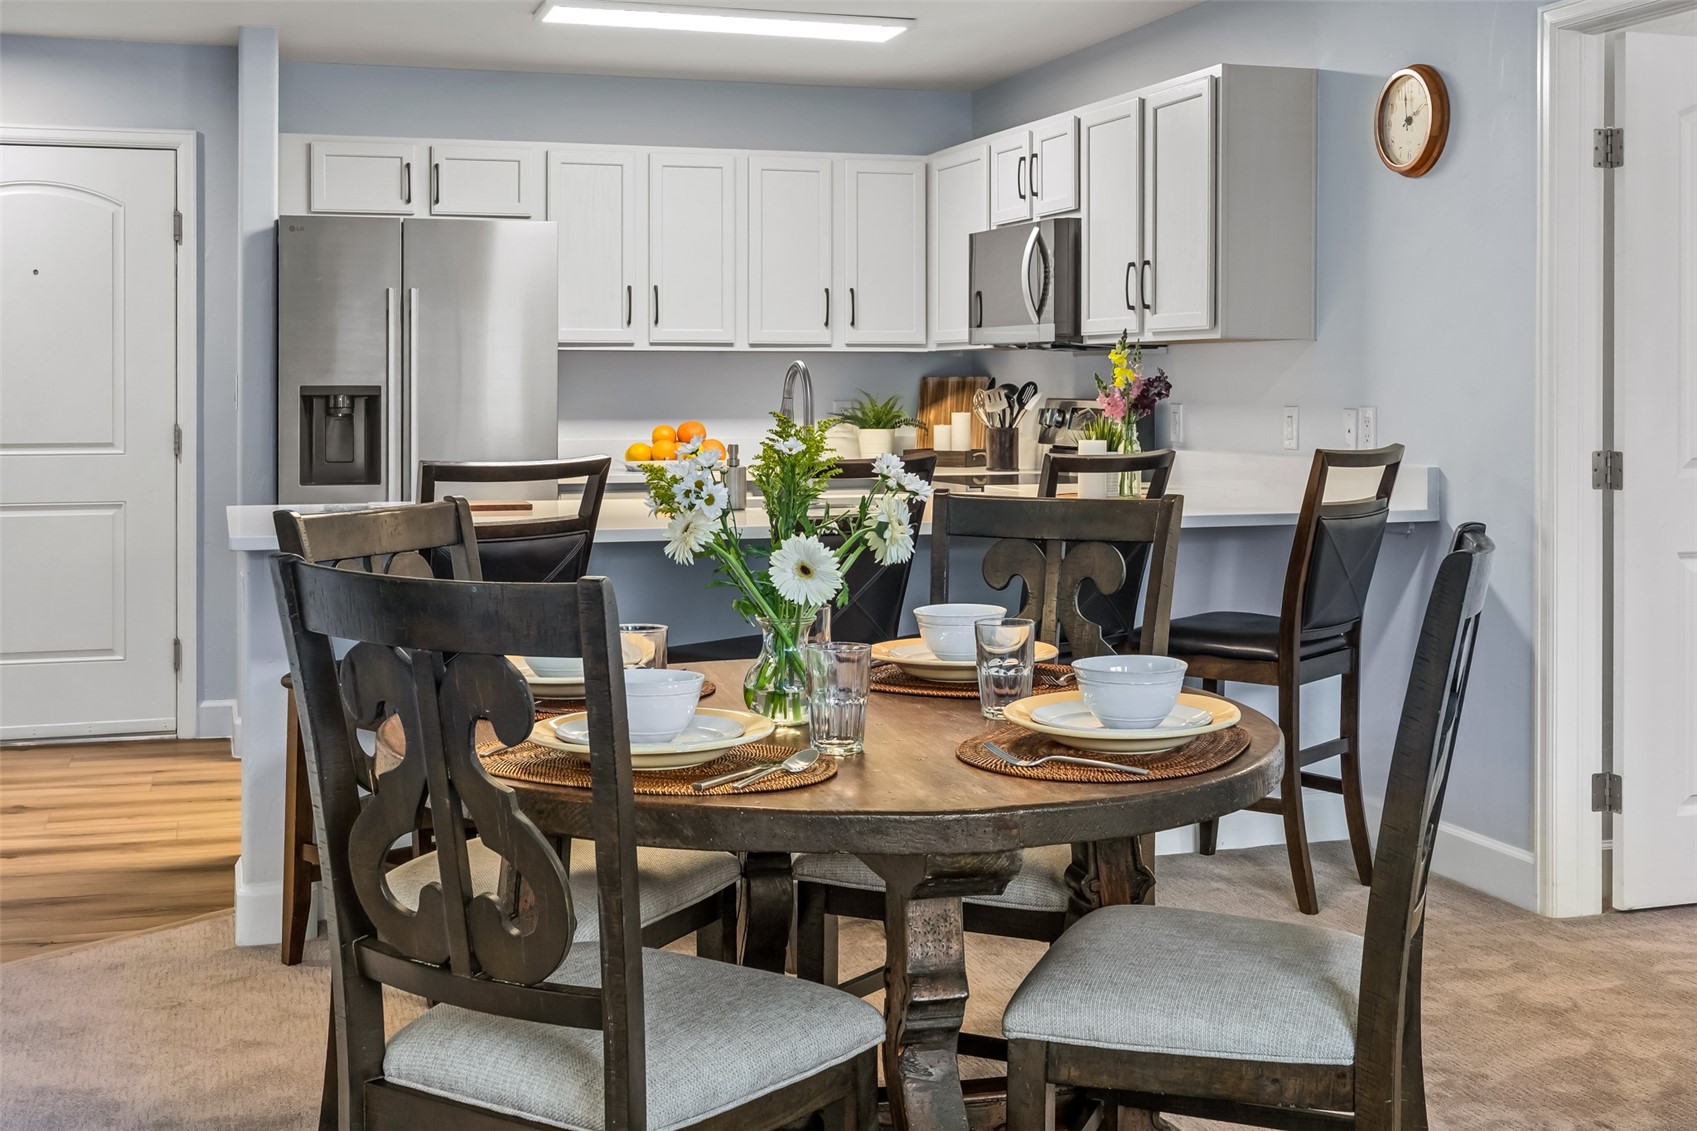
Dining area with a set round wooden table beside a white-cabinet kitchen.
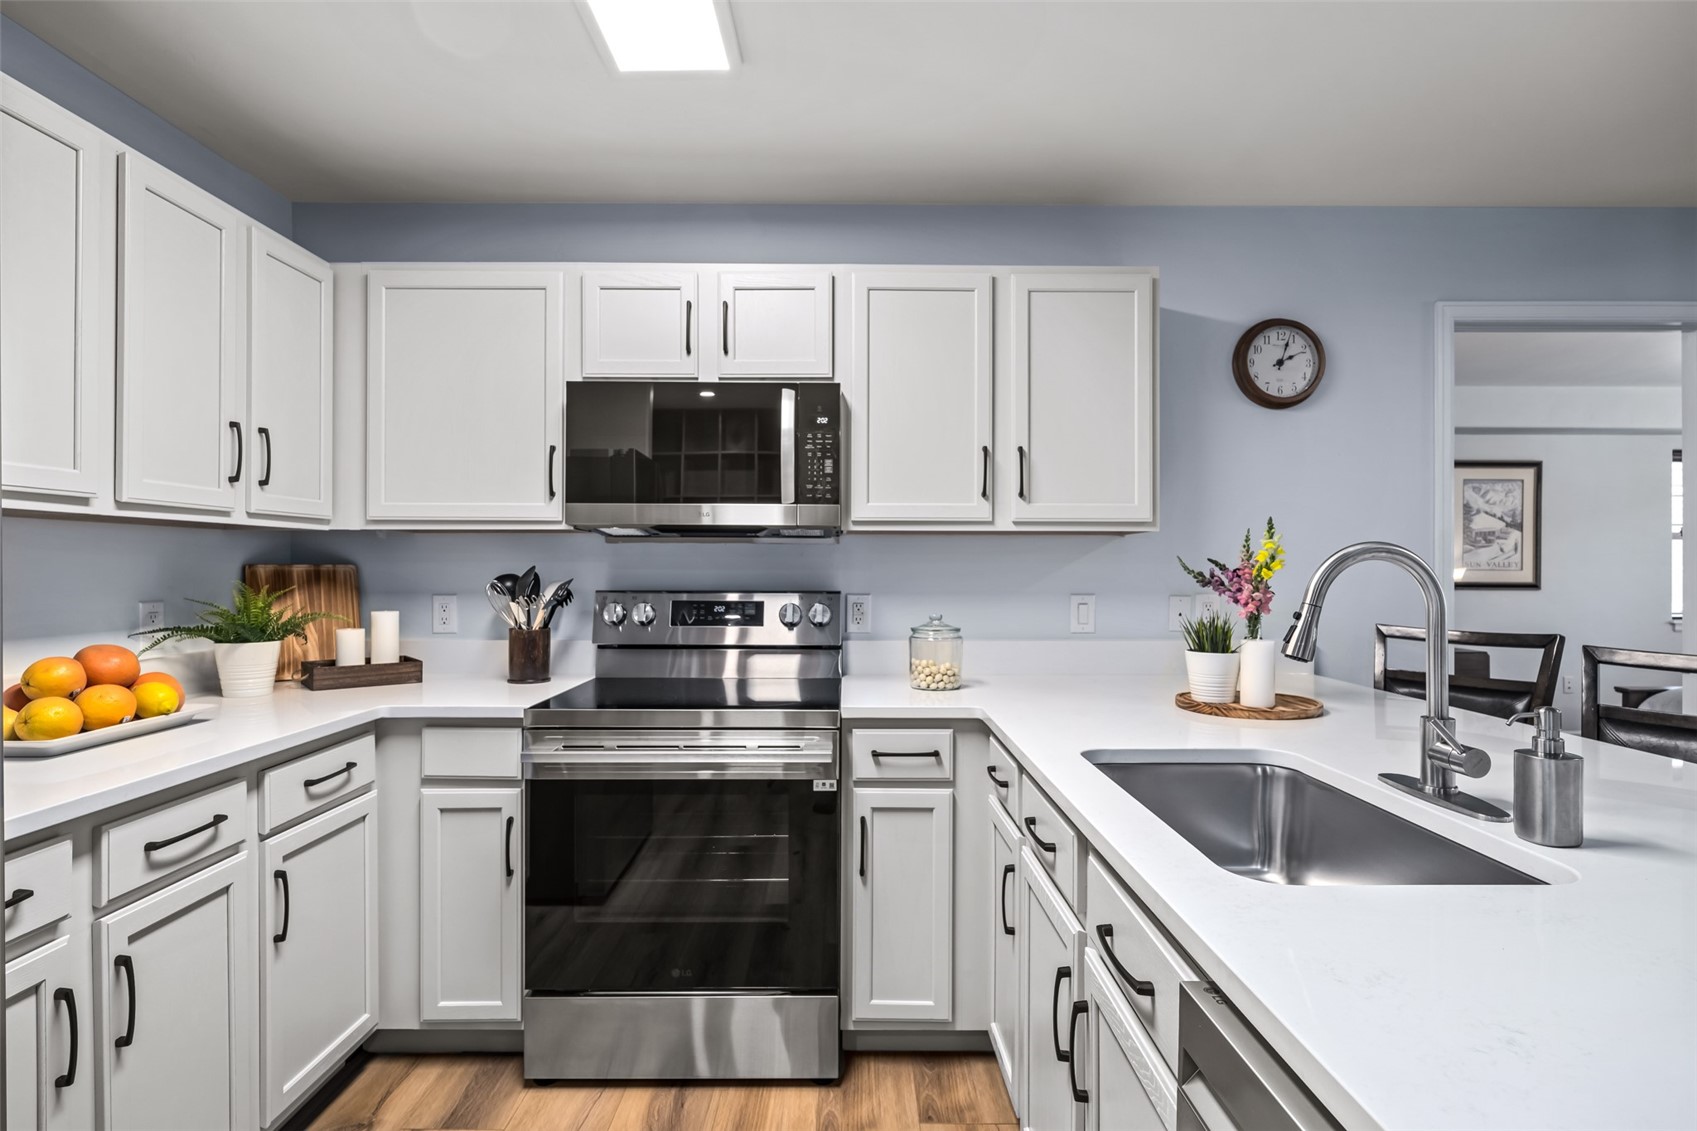
Bright white kitchen with a large island sink, stainless steel appliances, and citrus on the counter.
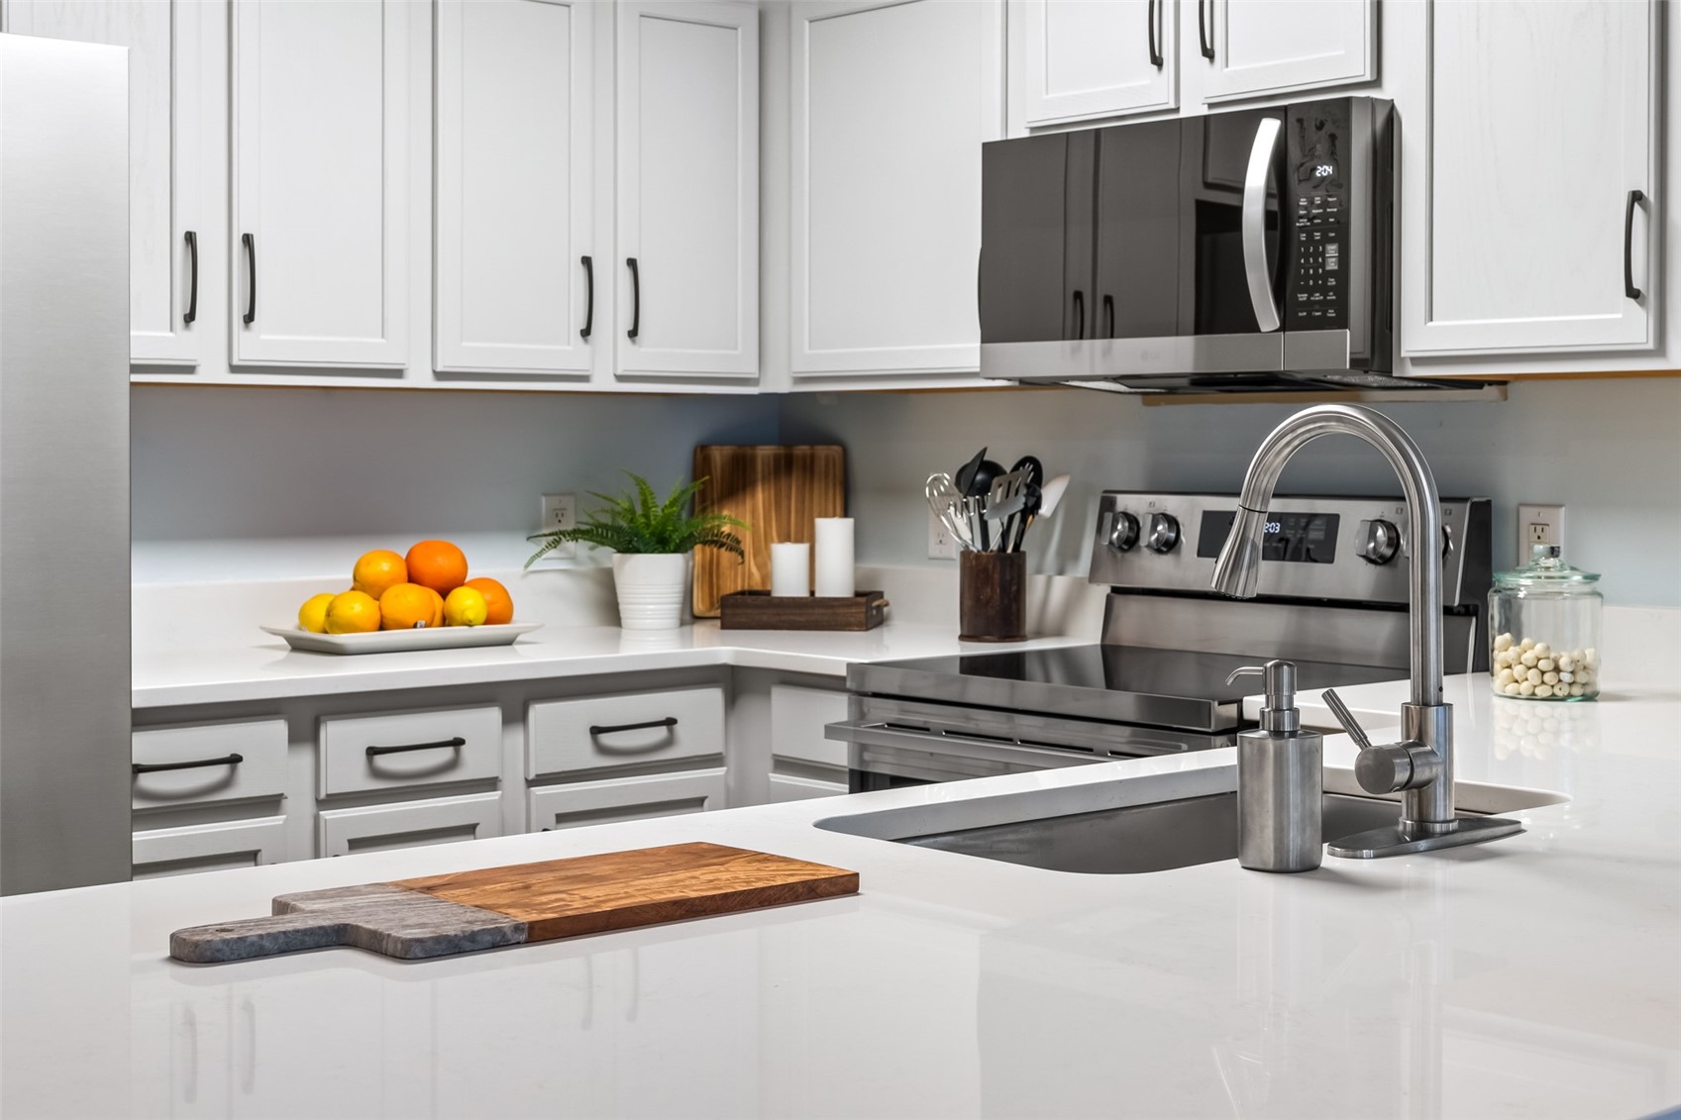
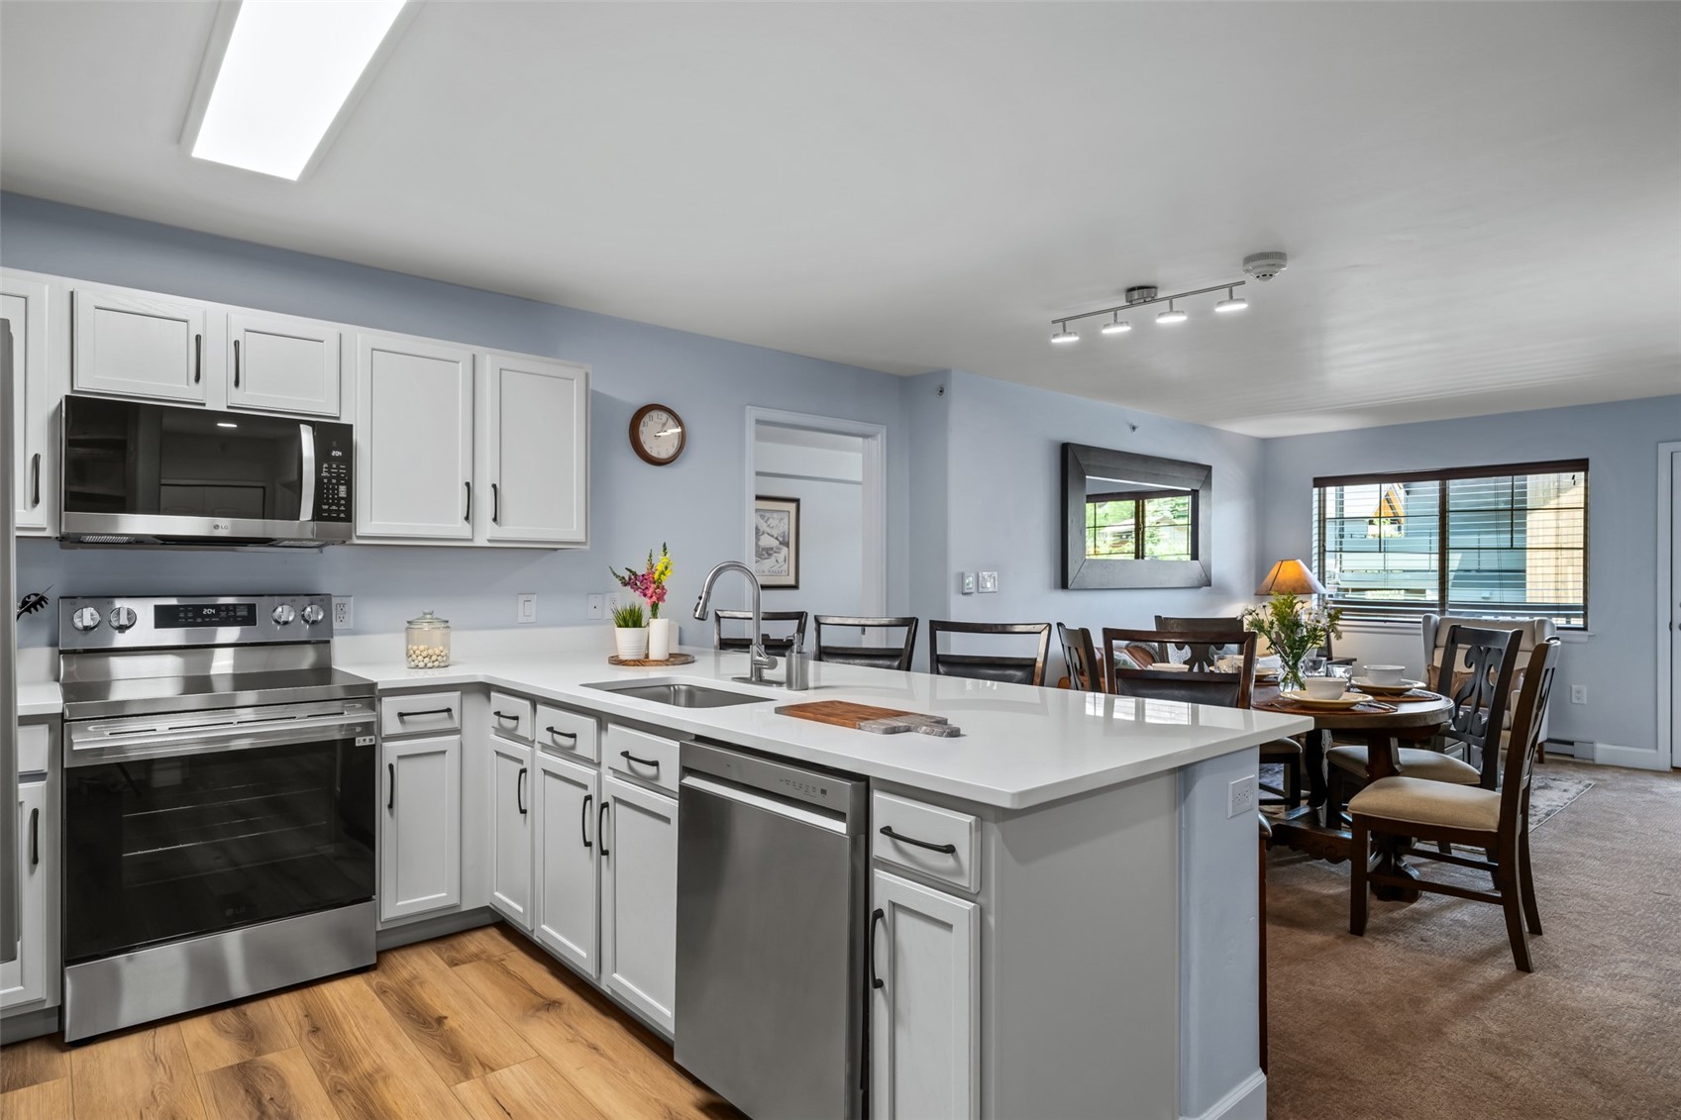
Kitchen with white cabinetry, stainless steel appliances, and a large sink on a white countertop.
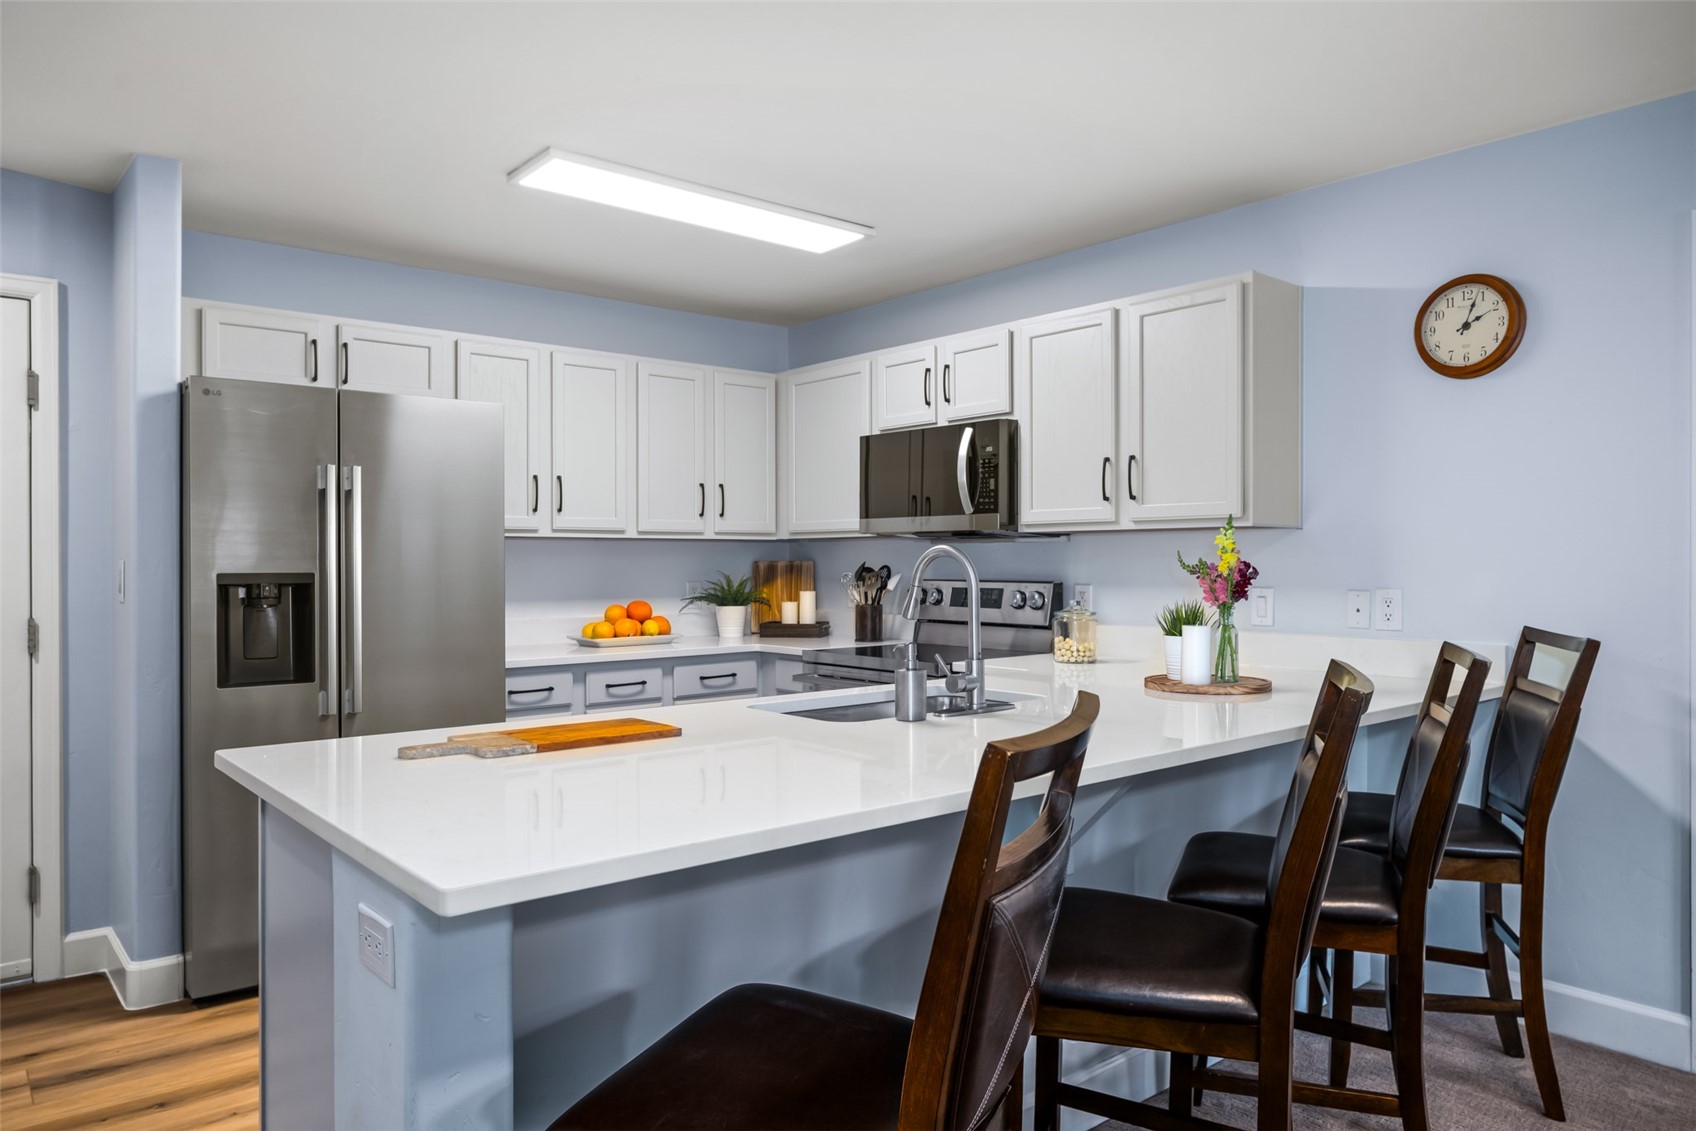
Kitchen with a large white island, dark wood bar stools, white cabinets, and stainless steel appliances.
Kitchen with white cabinets, stainless steel appliances, a large island, and an adjoining dining area.
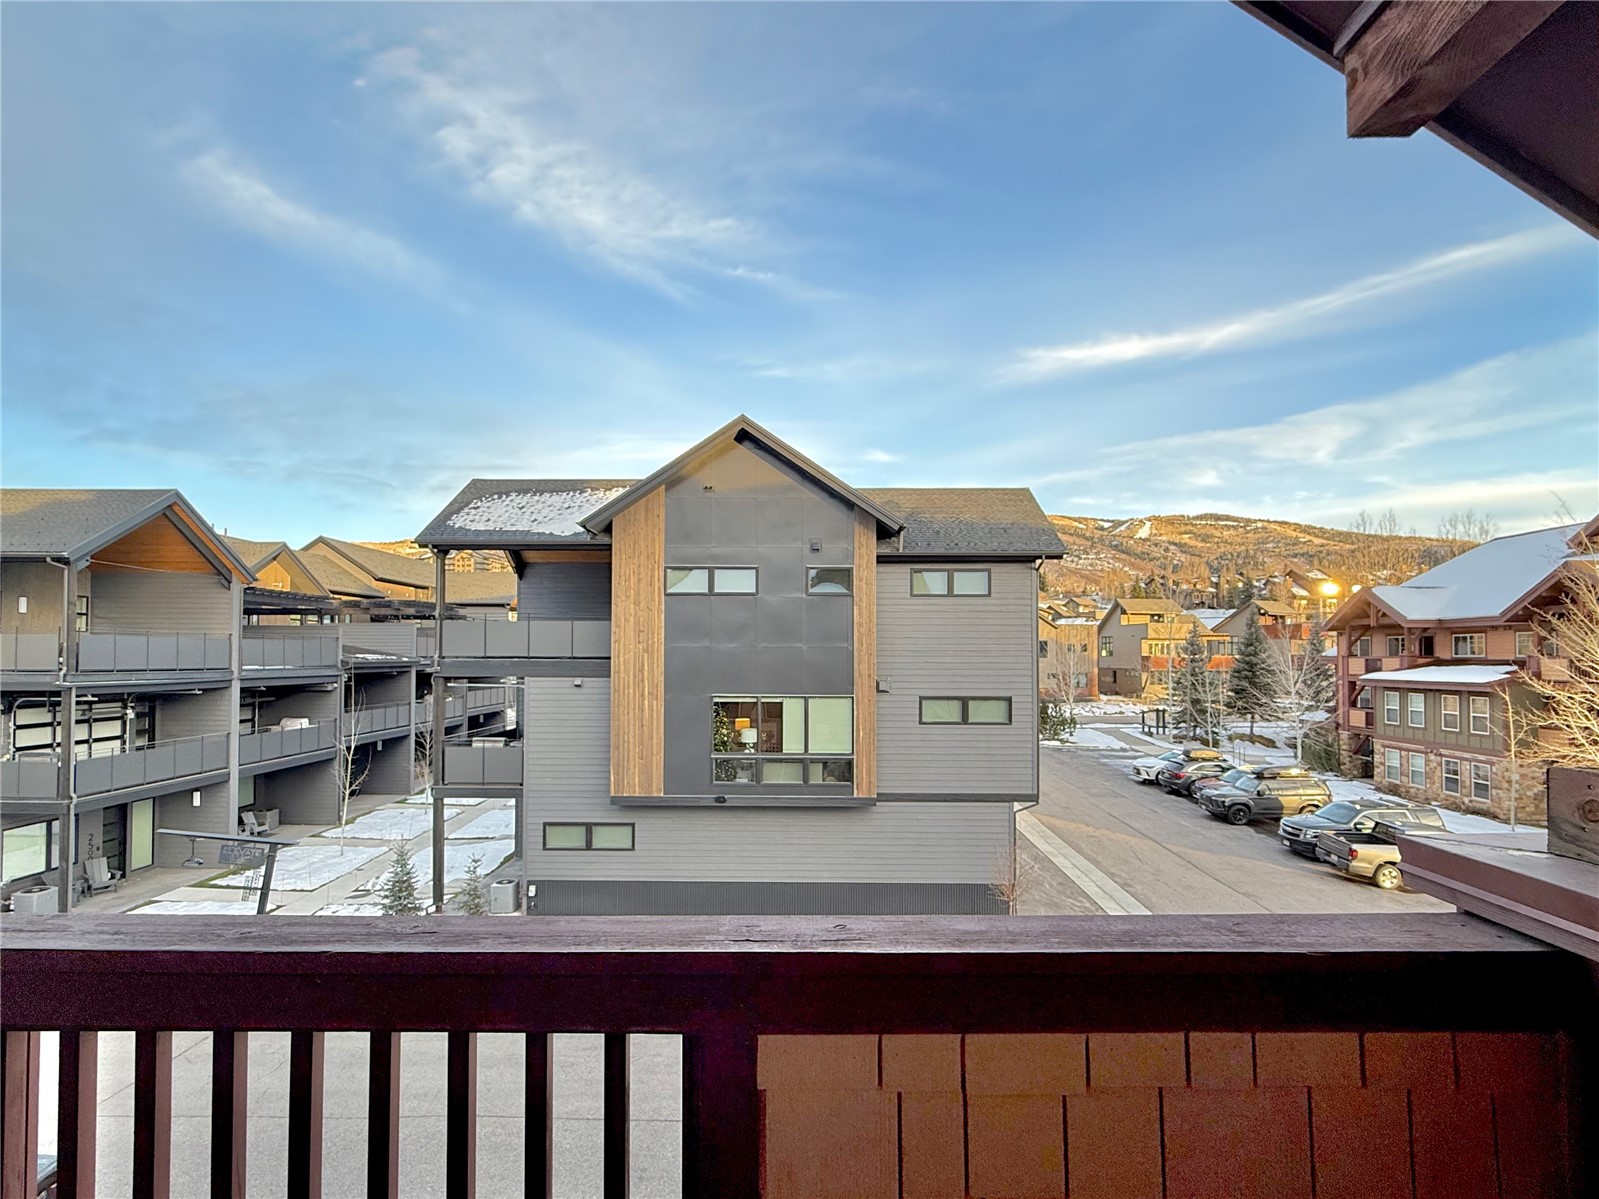
Balcony view across modern homes toward snow-dusted hills in warm evening light.
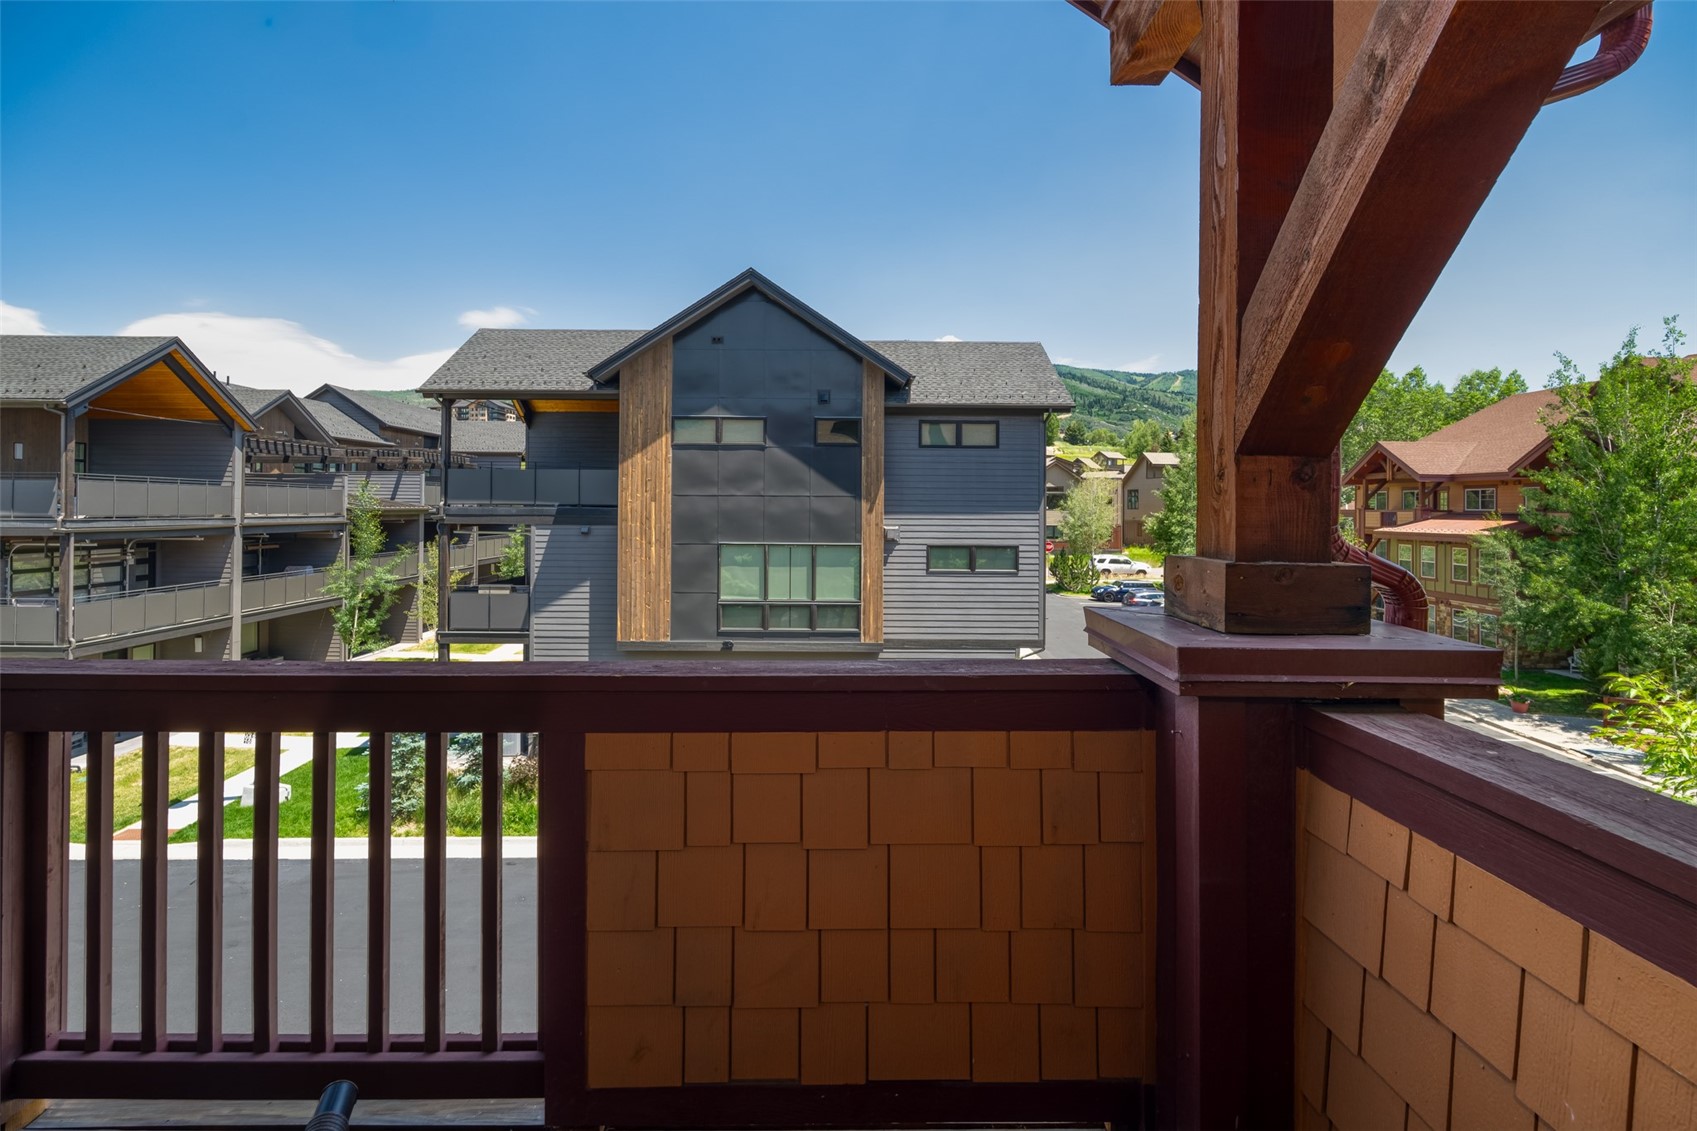
Balcony overlooks neighboring buildings and green mountain slopes.
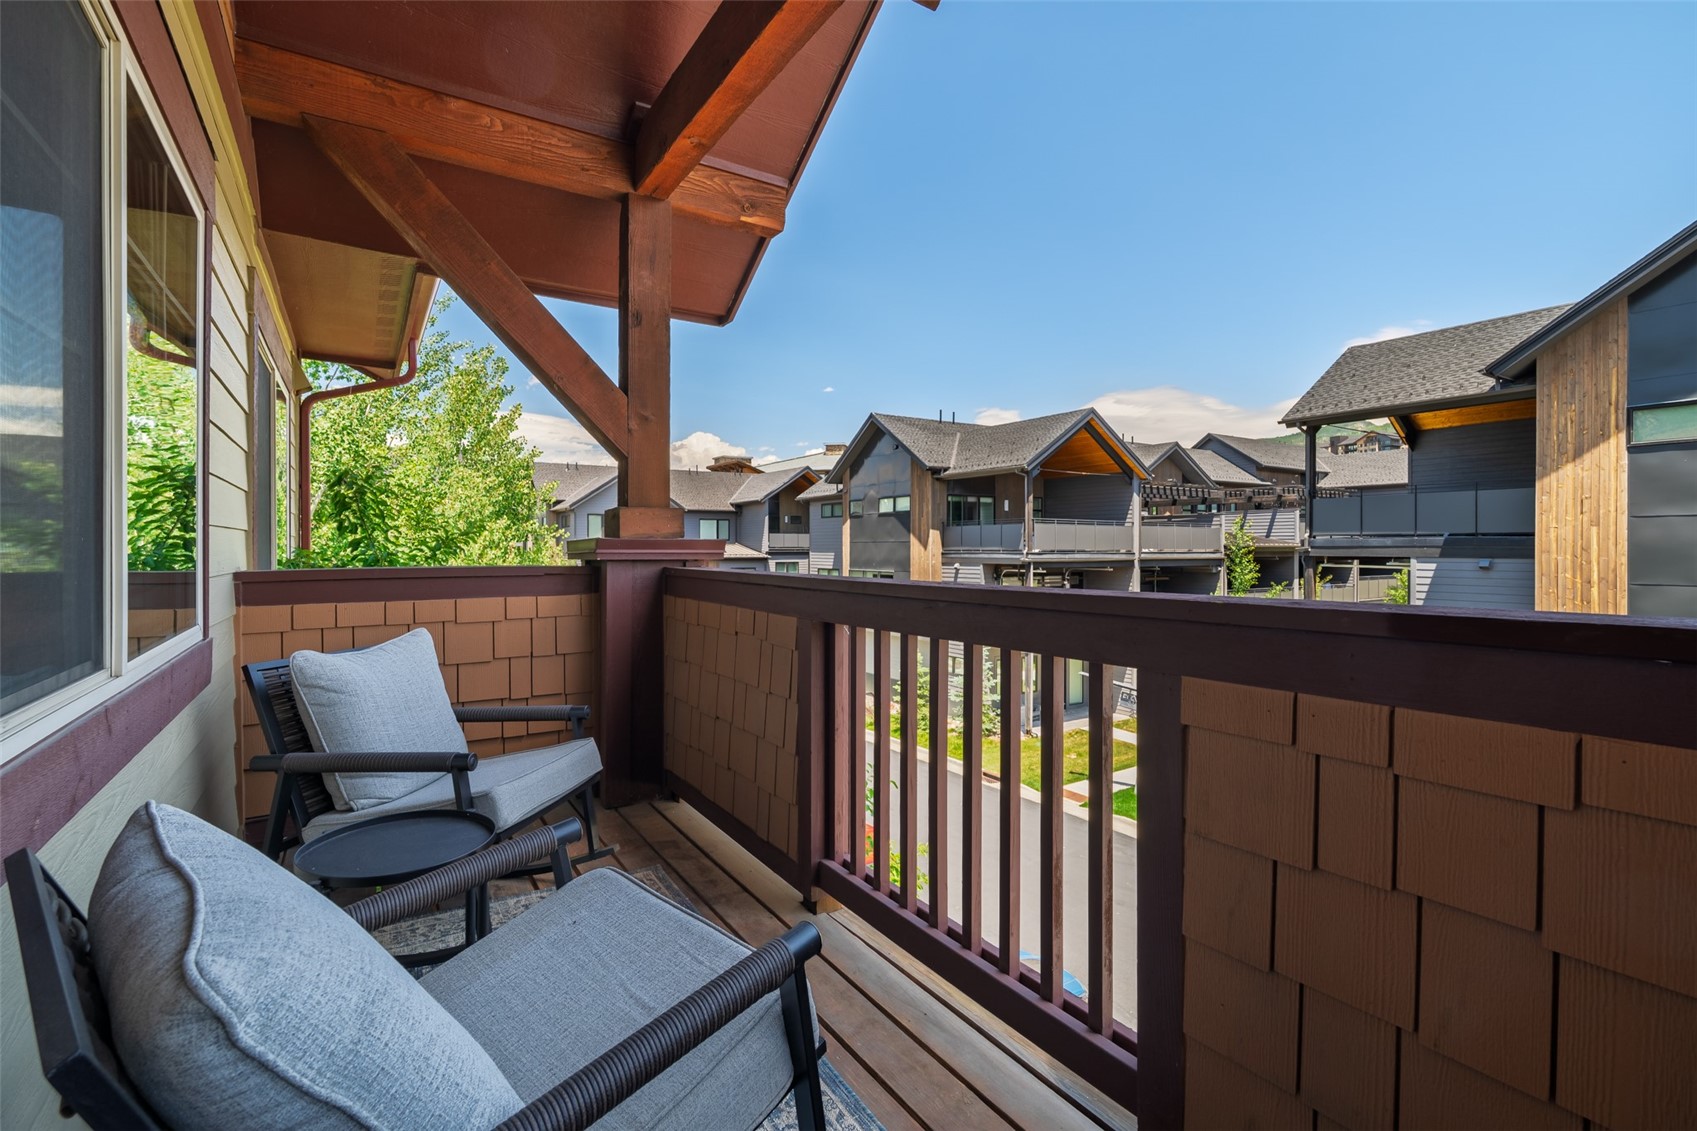
Furnished covered balcony with gray cushioned seating overlooking neighboring homes.
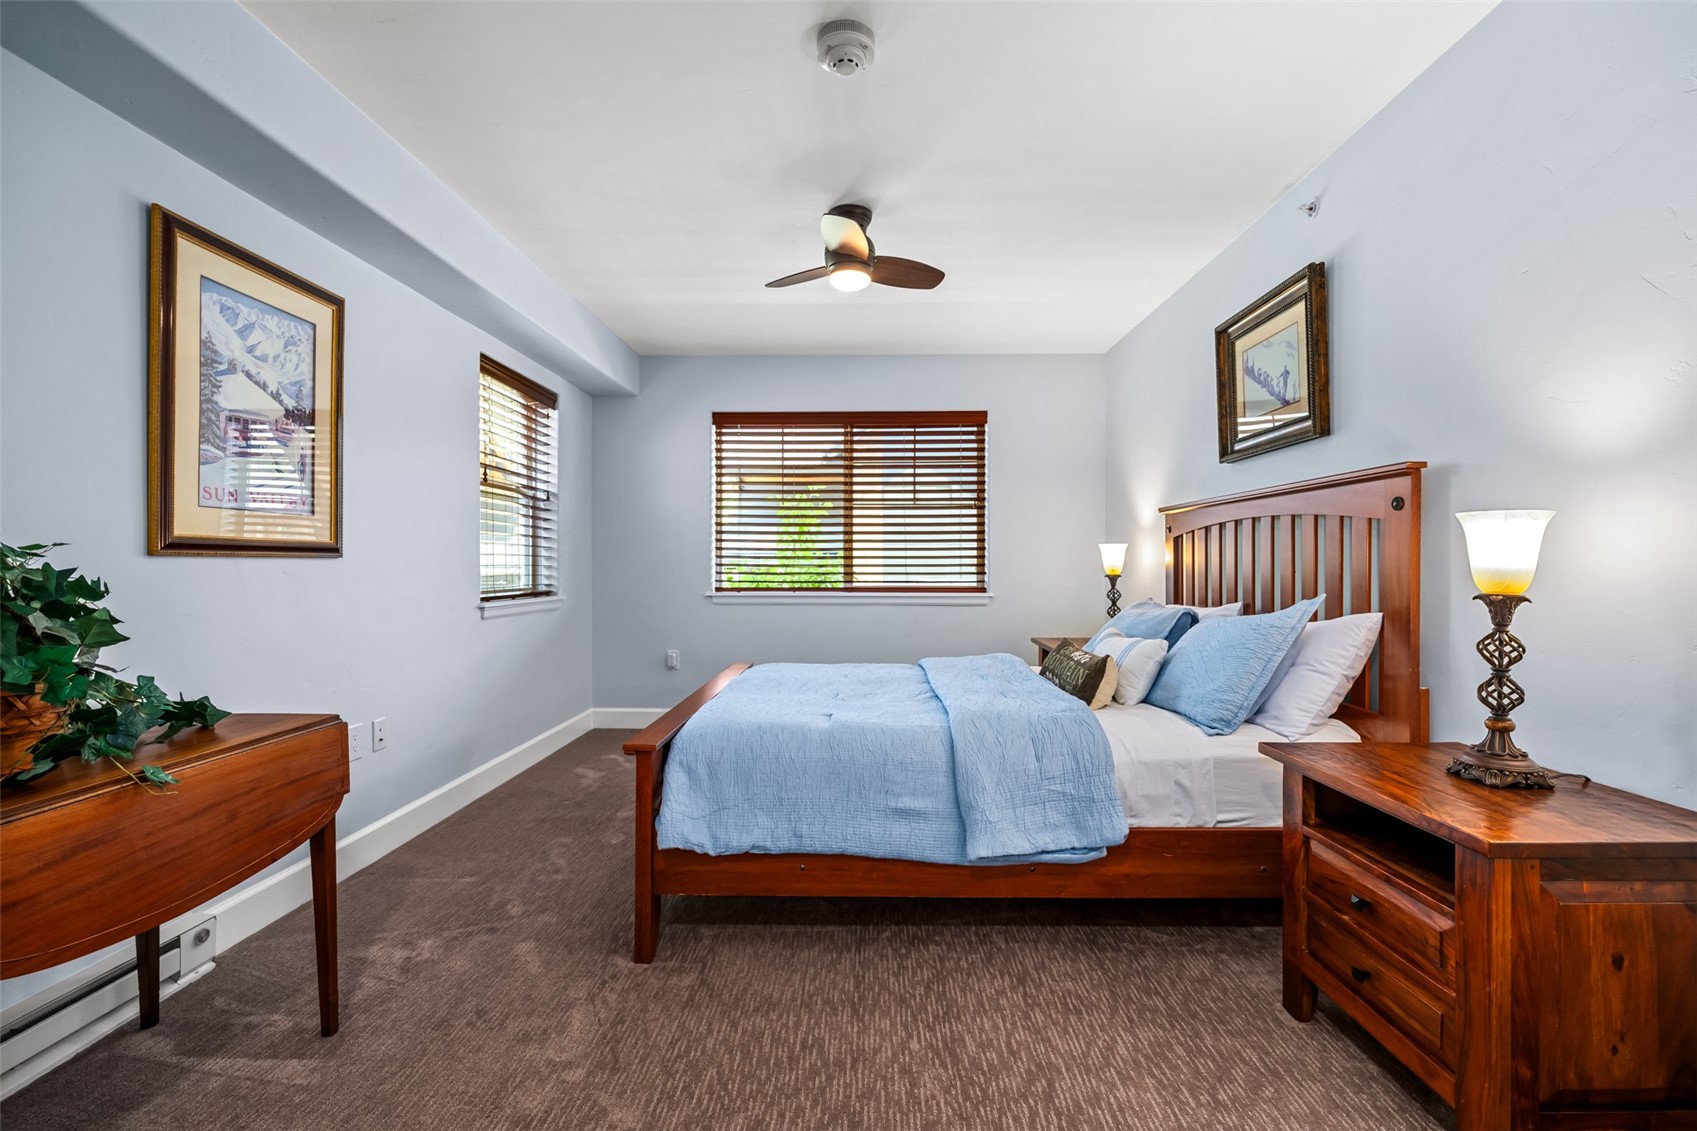
Furnished bedroom with a wooden bed, blue bedding, matching nightstands, and windows with wooden blinds.
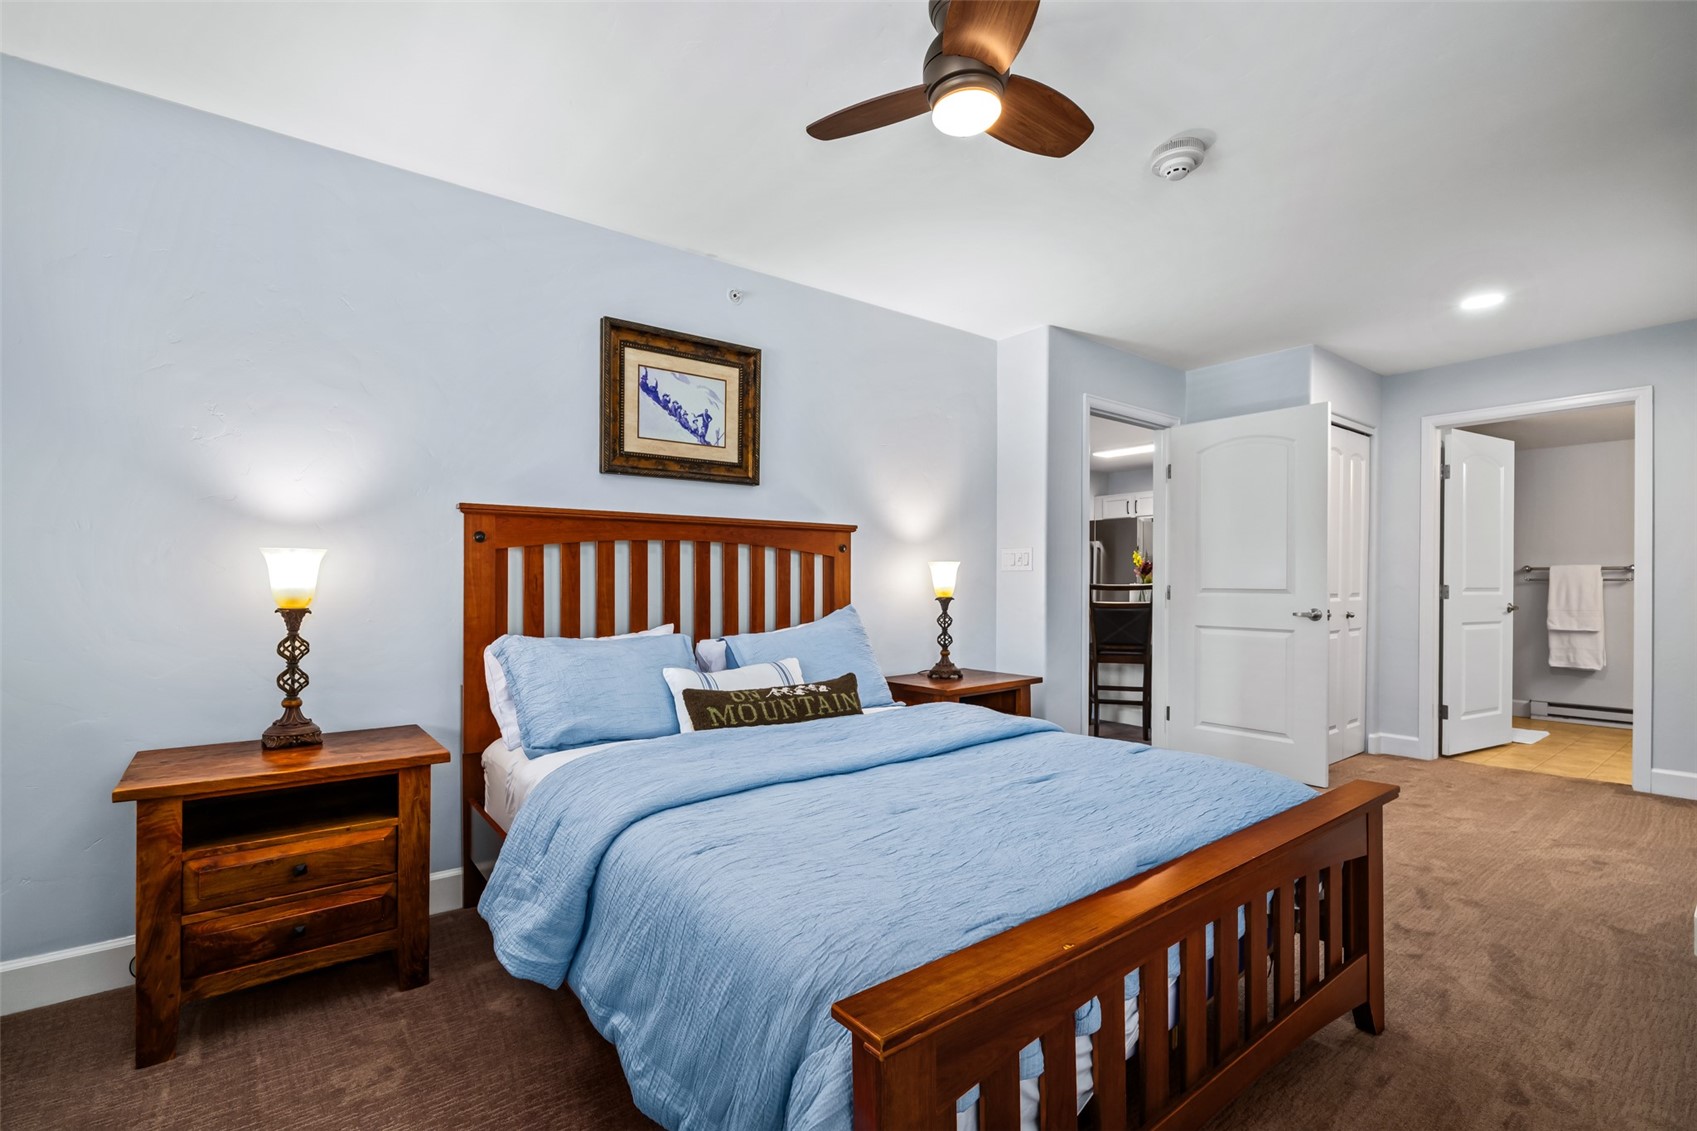
Bedroom with a wooden bed, pale blue bedding, matching nightstands, and open doors to adjoining rooms.
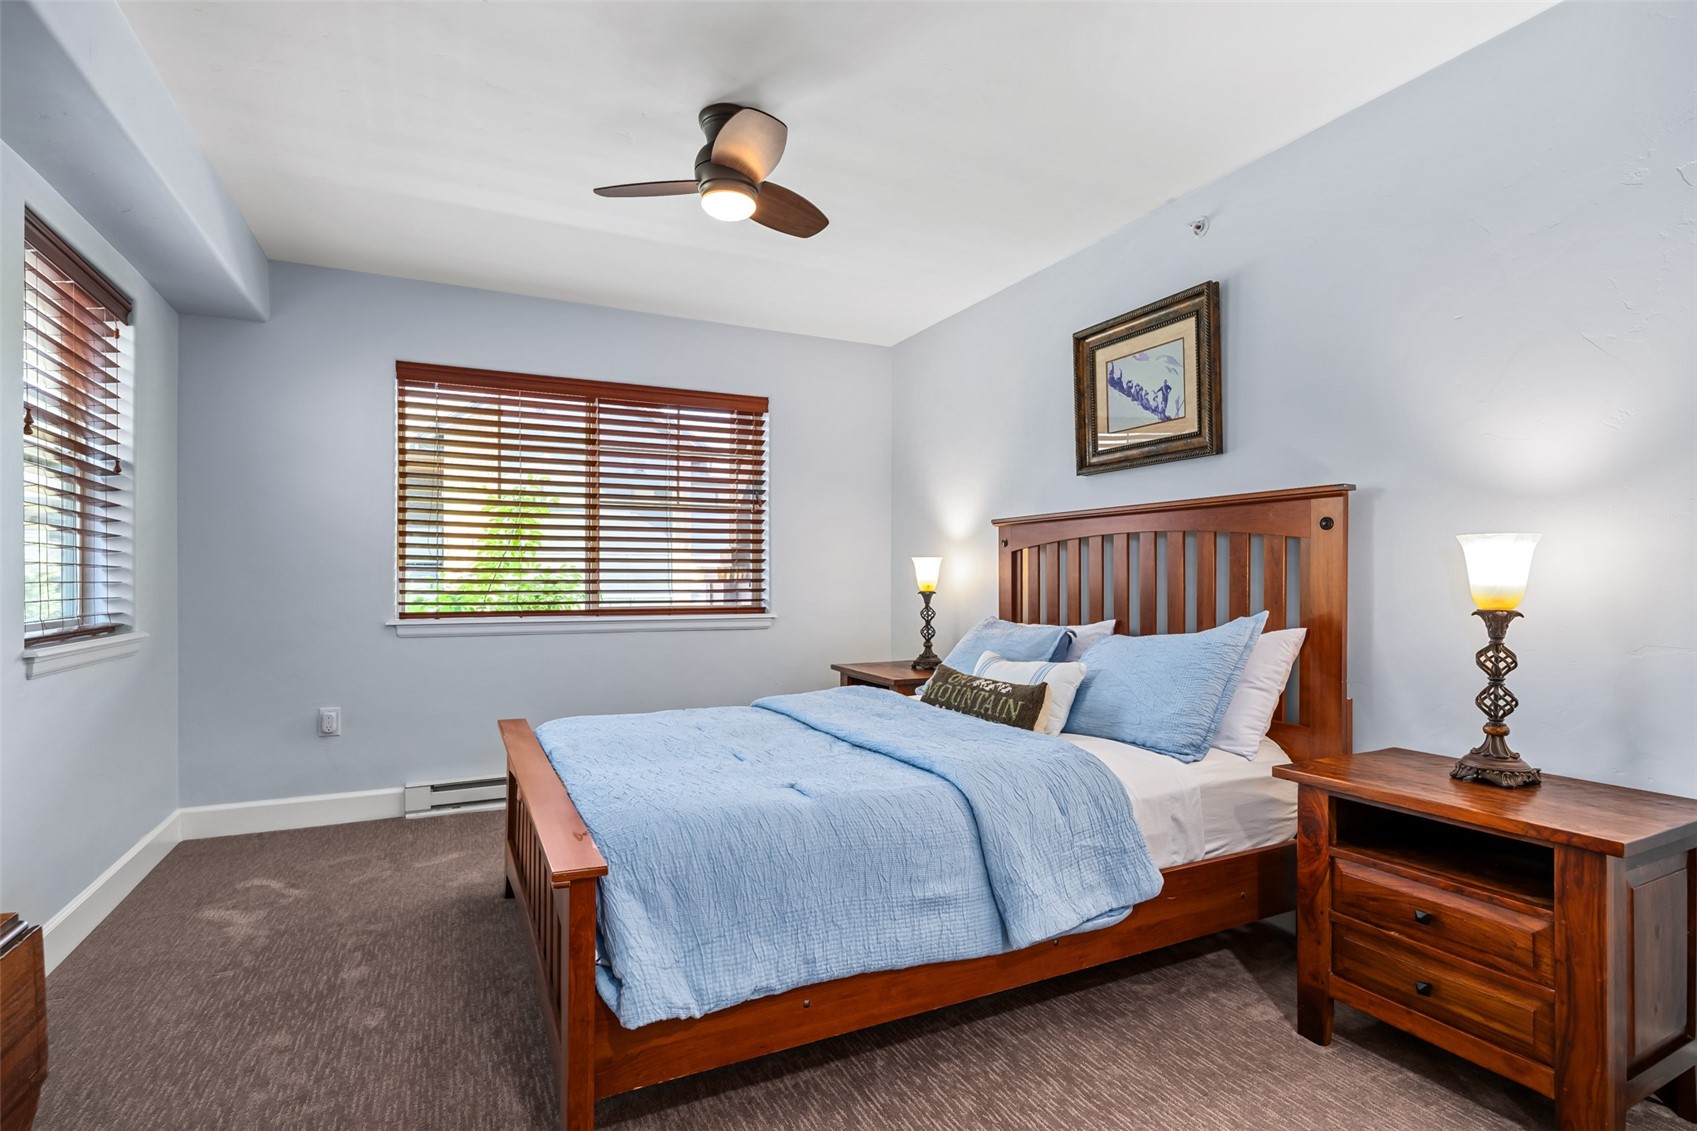
Bedroom with light blue bedding, a wooden bed, matching nightstands, and windows with wood blinds.
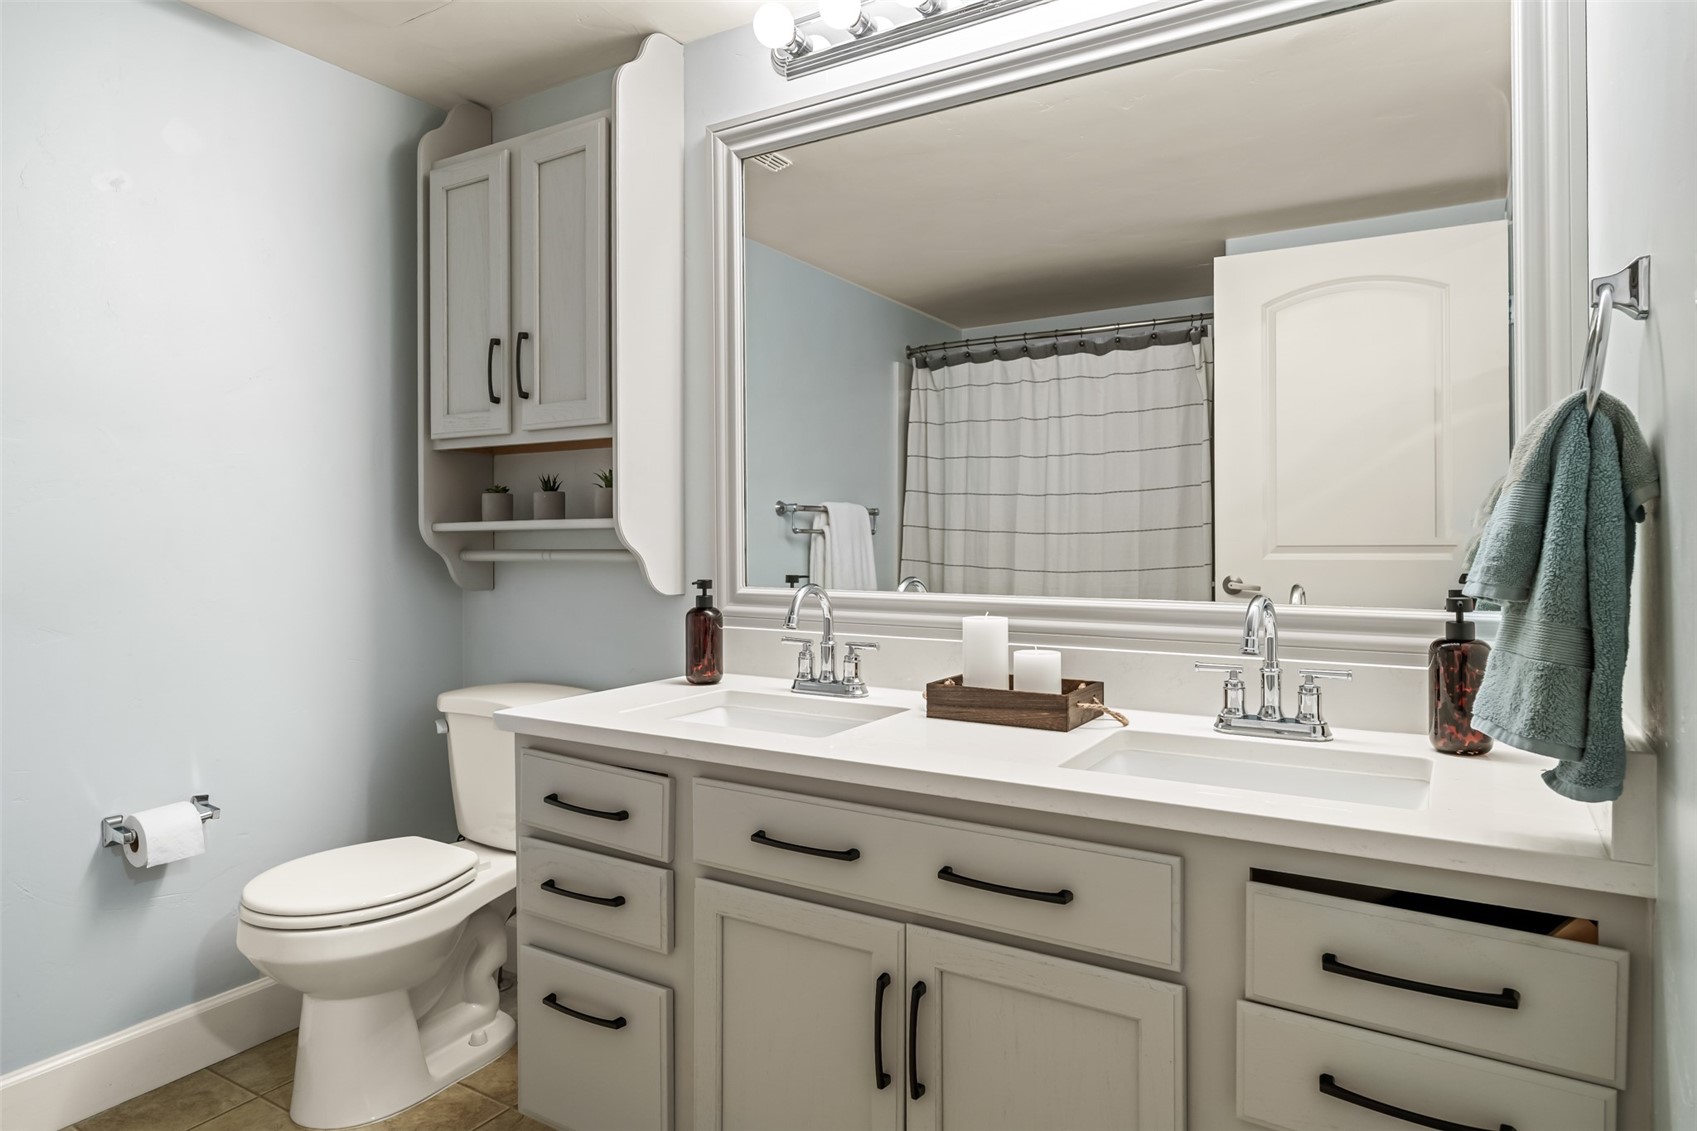
Bathroom with a double-sink vanity, large mirror, light cabinetry, and striped shower curtain.
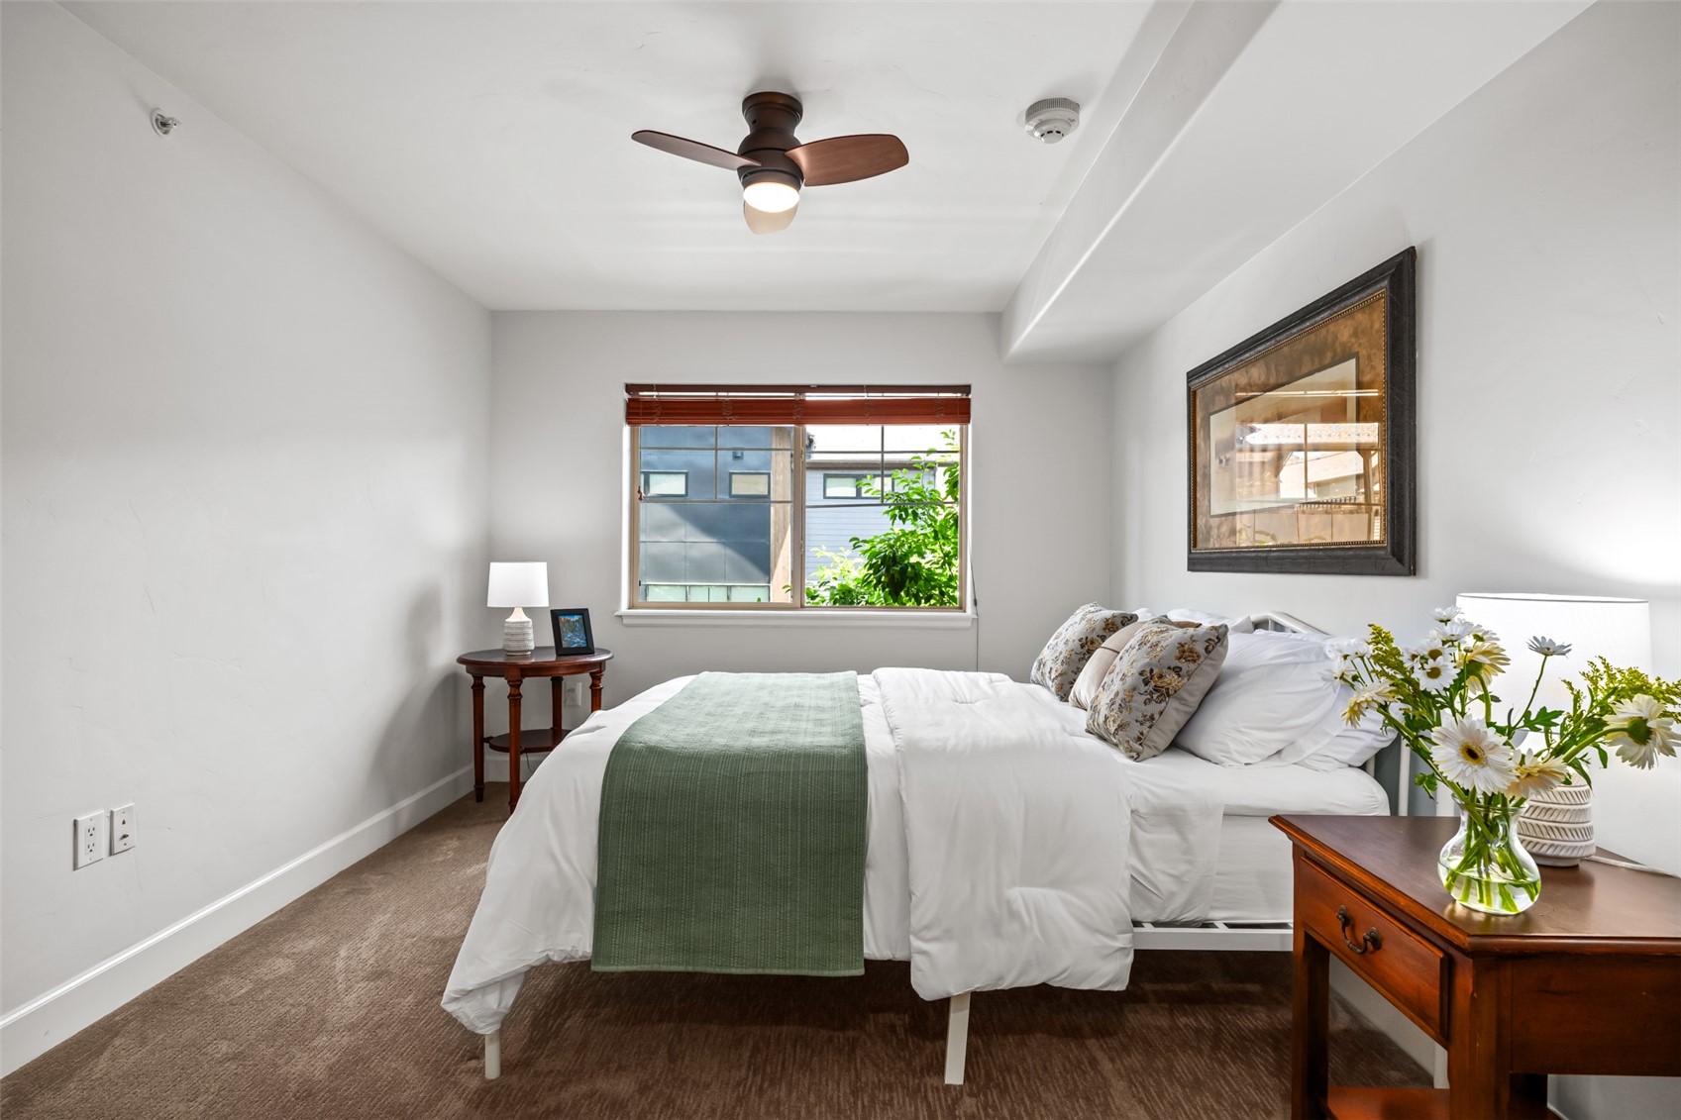
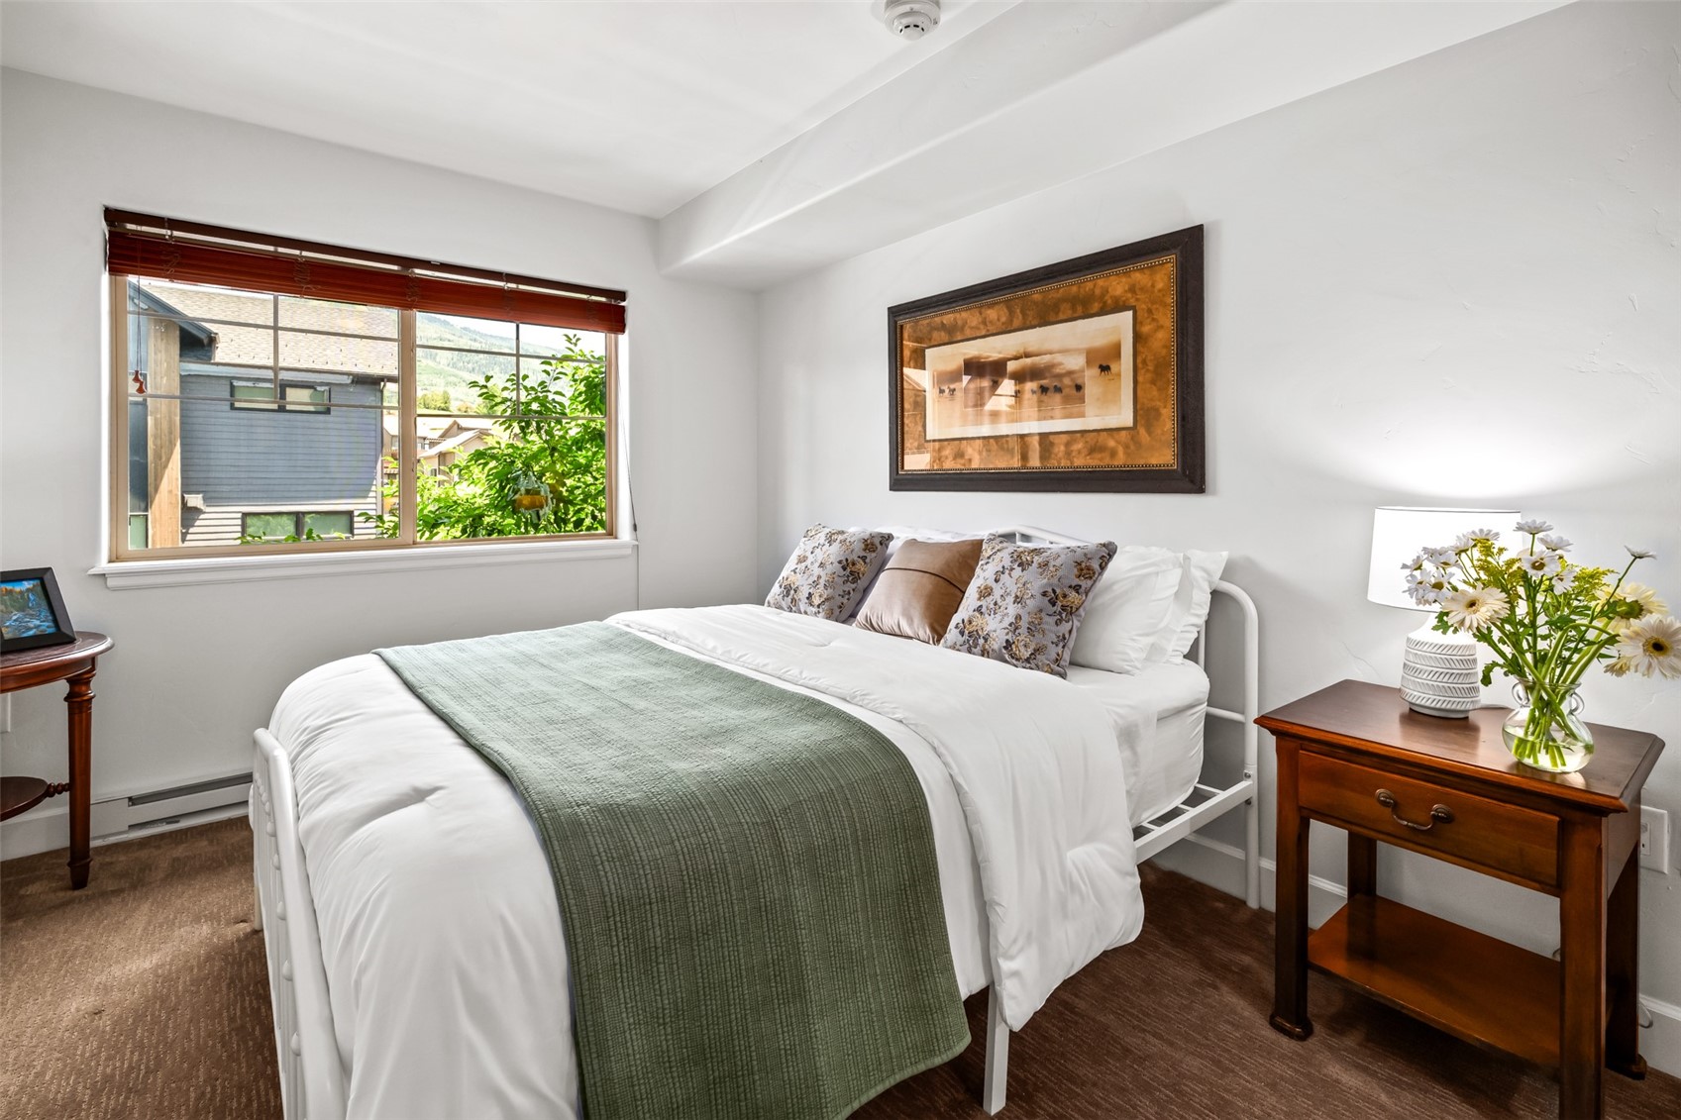
Bedroom with a white bed, green throw, ceiling fan, and window facing greenery.
Bedroom with a white bed and sage-green throw beside a large window.
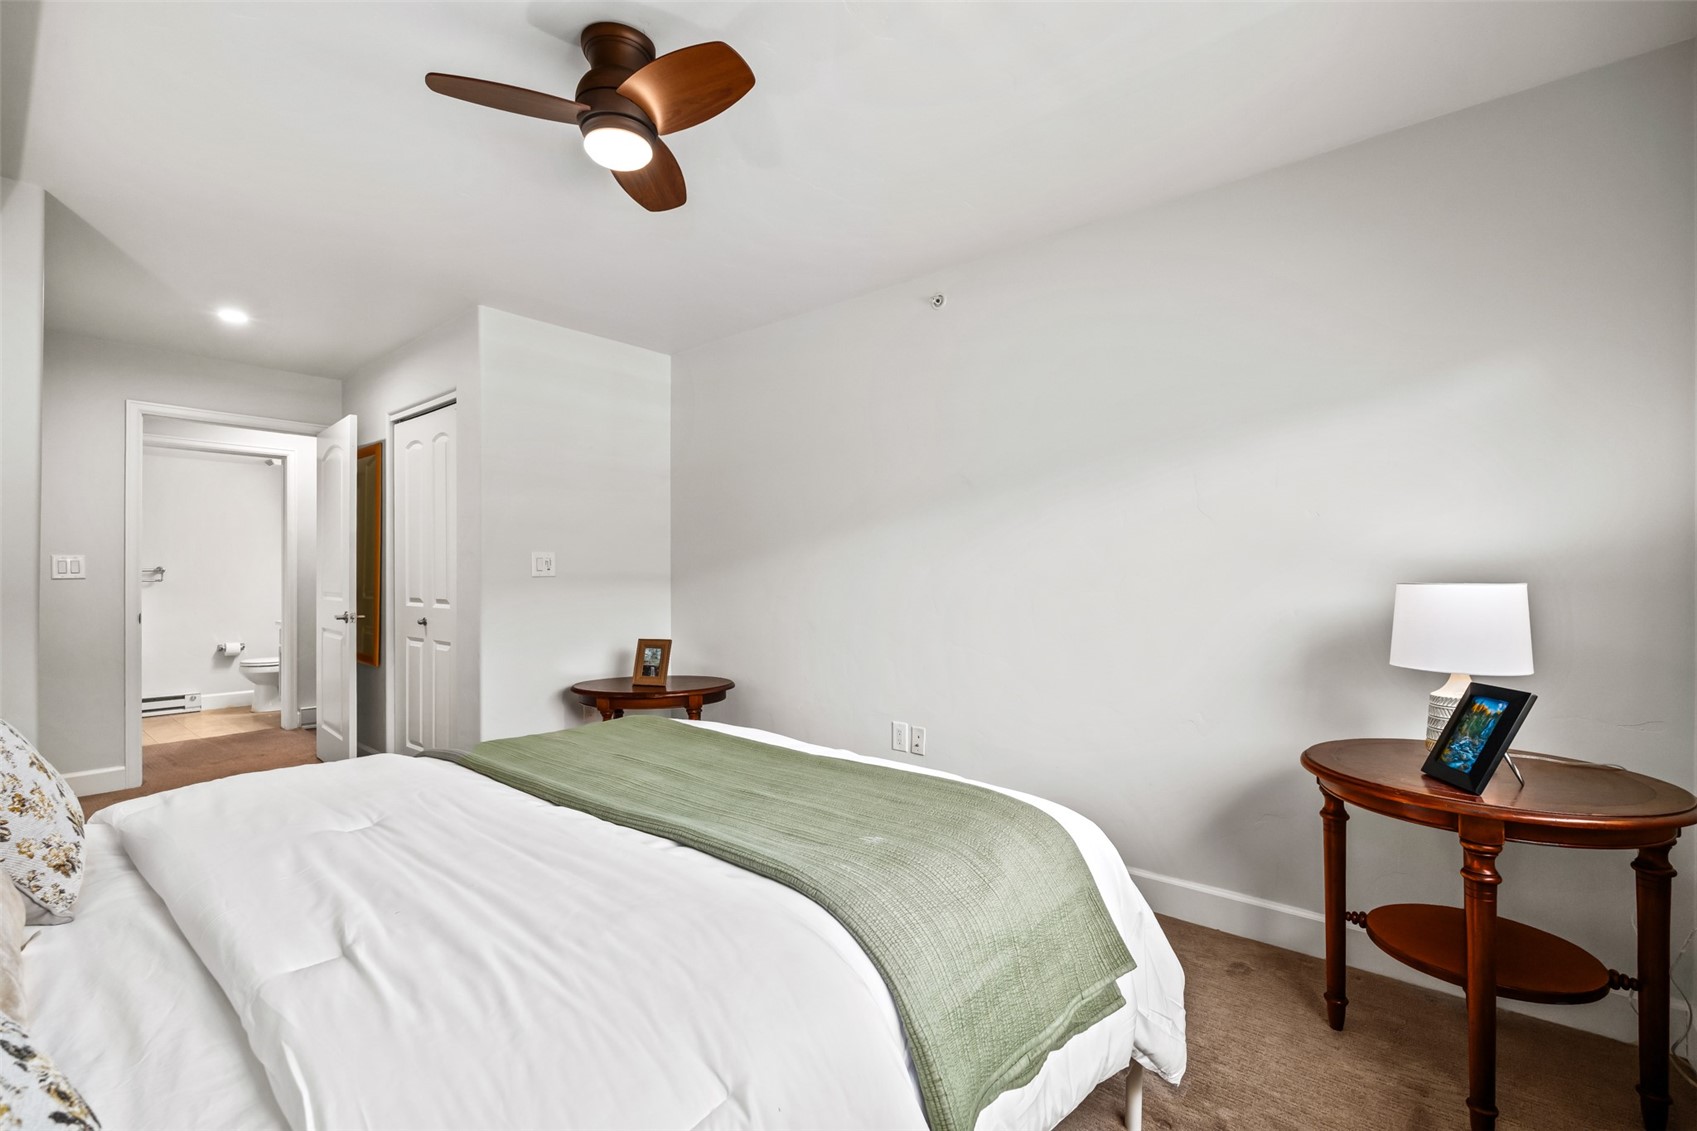
Bedroom with a sage-green bed coverlet, dark wood bedside tables, and an open bathroom doorway.
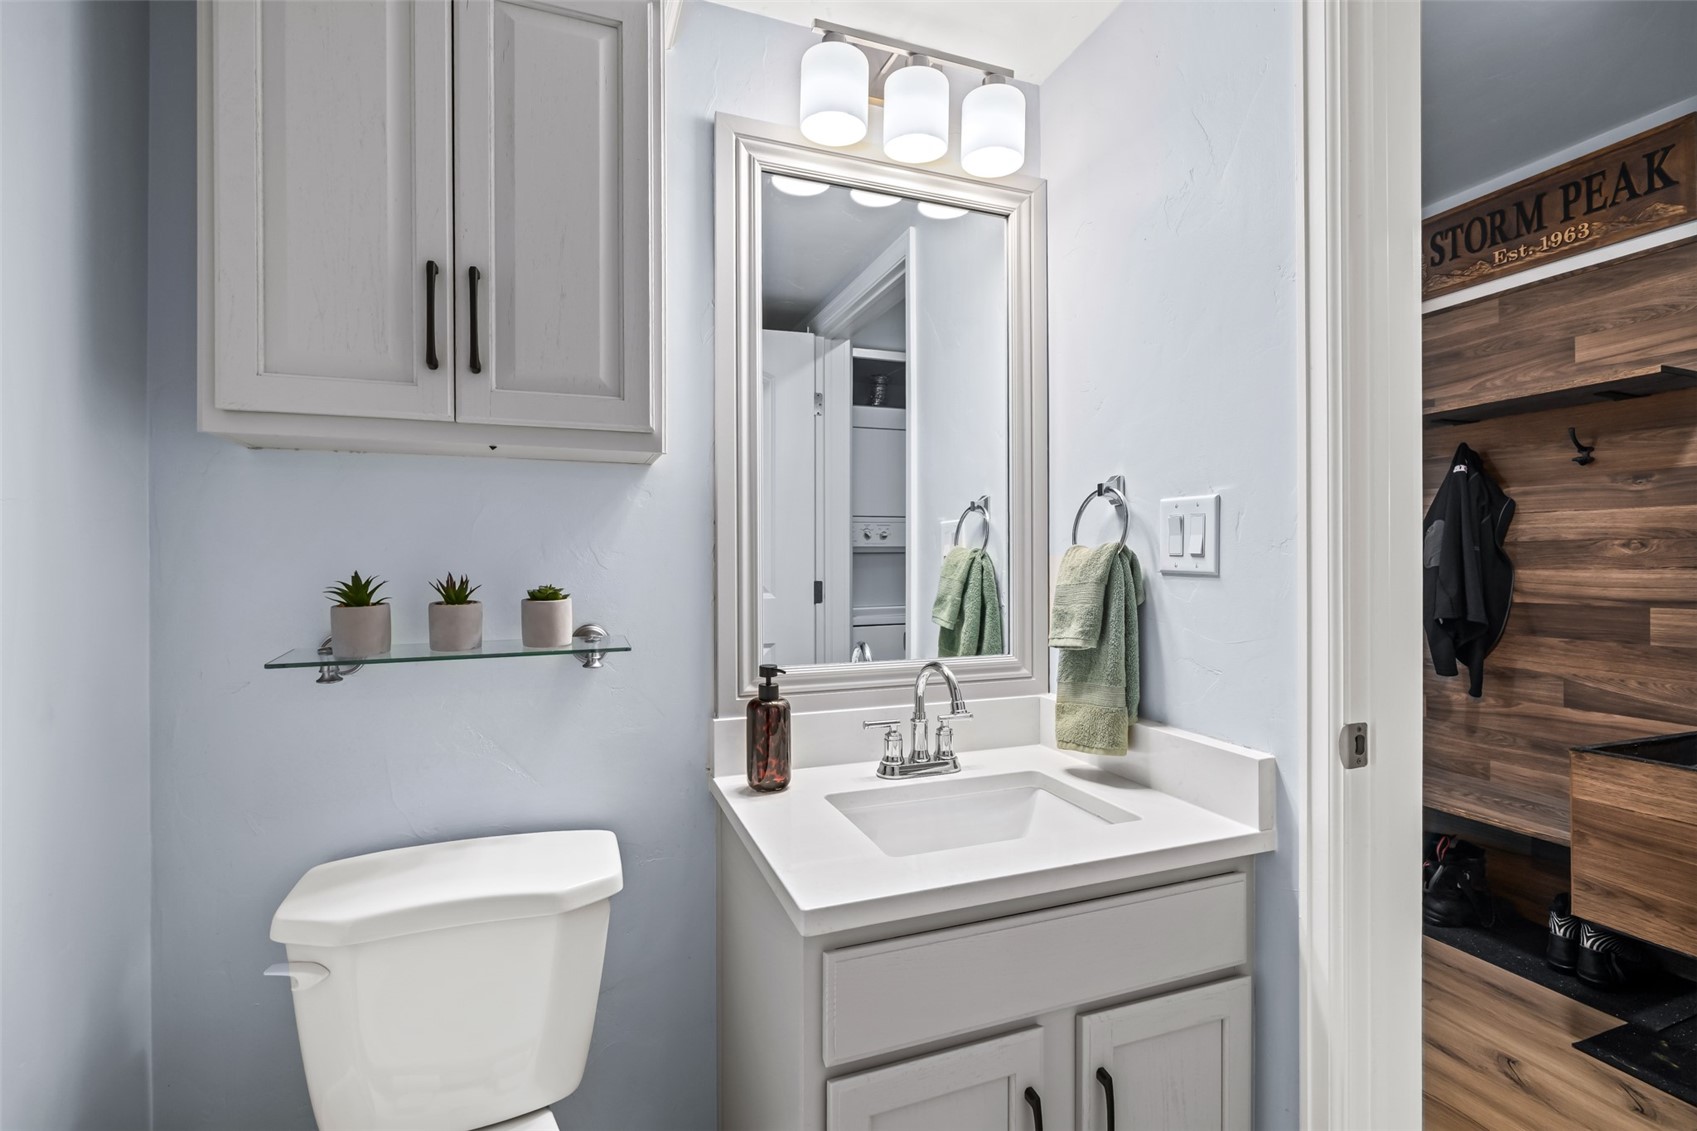
Bathroom with a white vanity and toilet, opening to a wood-paneled mudroom.
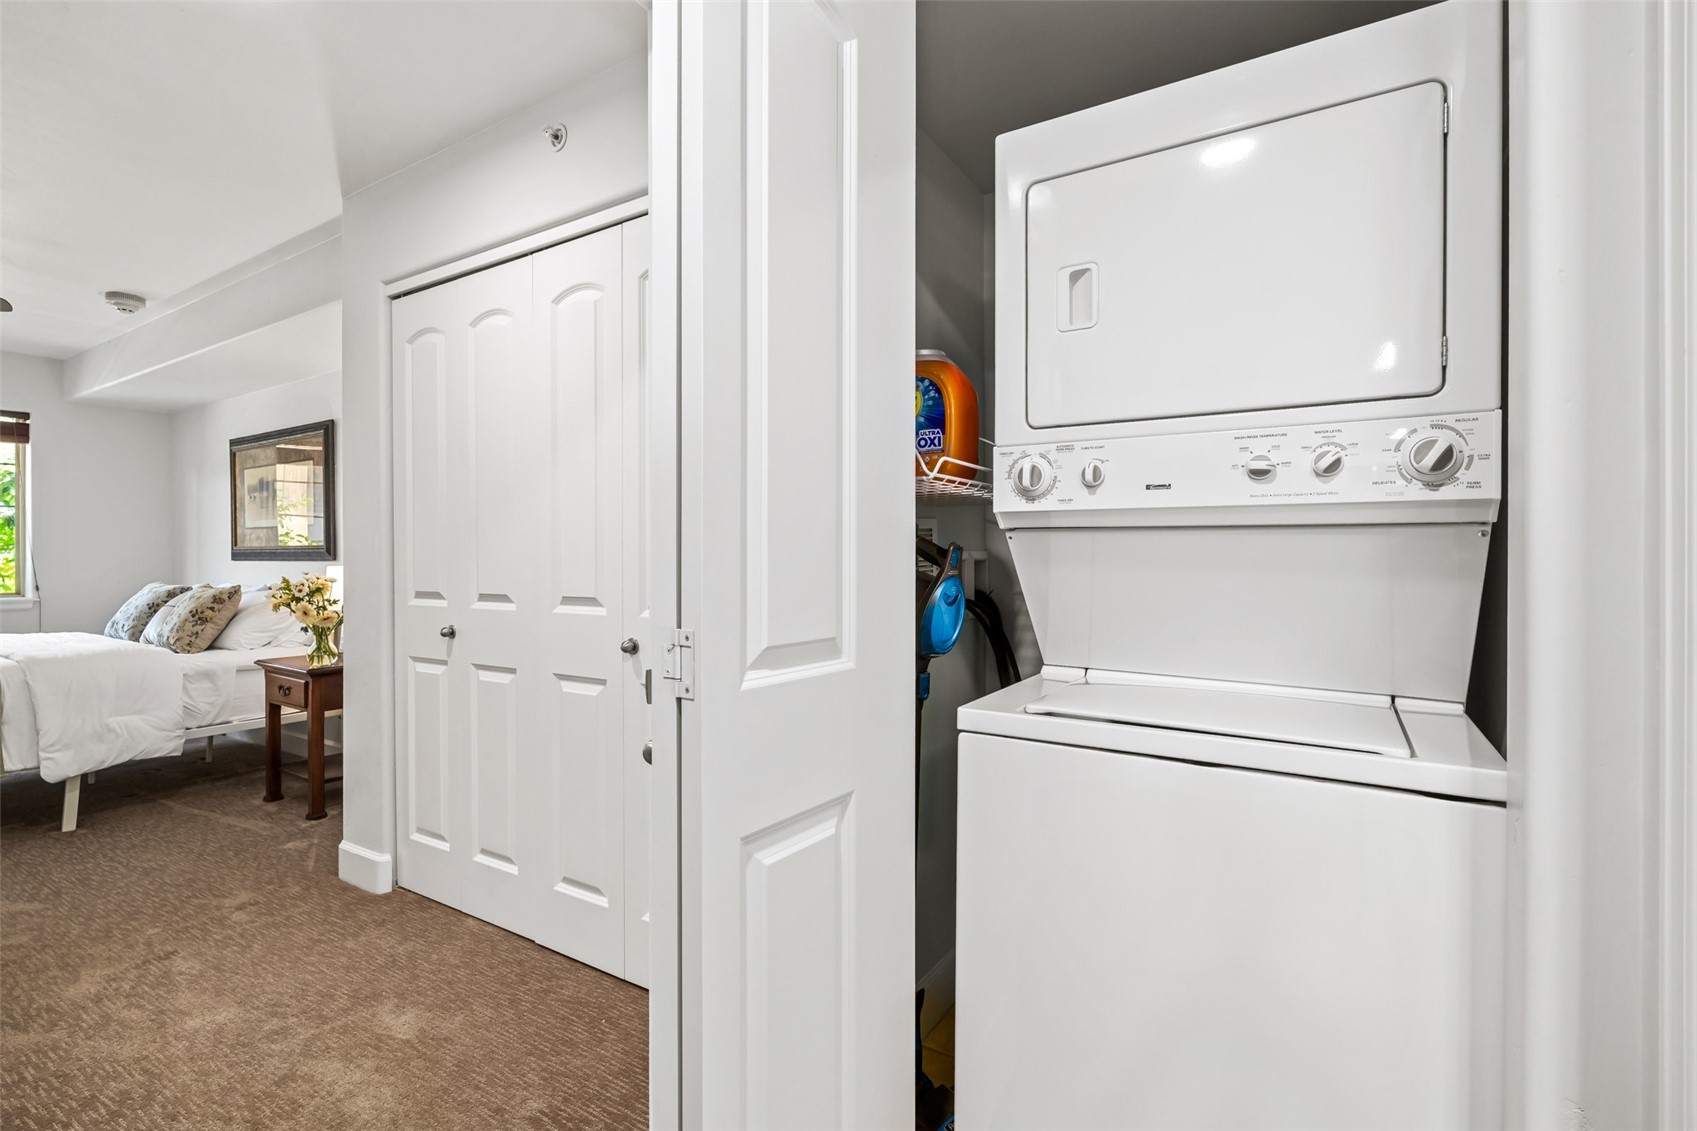
Stacked washer and dryer beside a bedroom with a white bed and floral pillows.
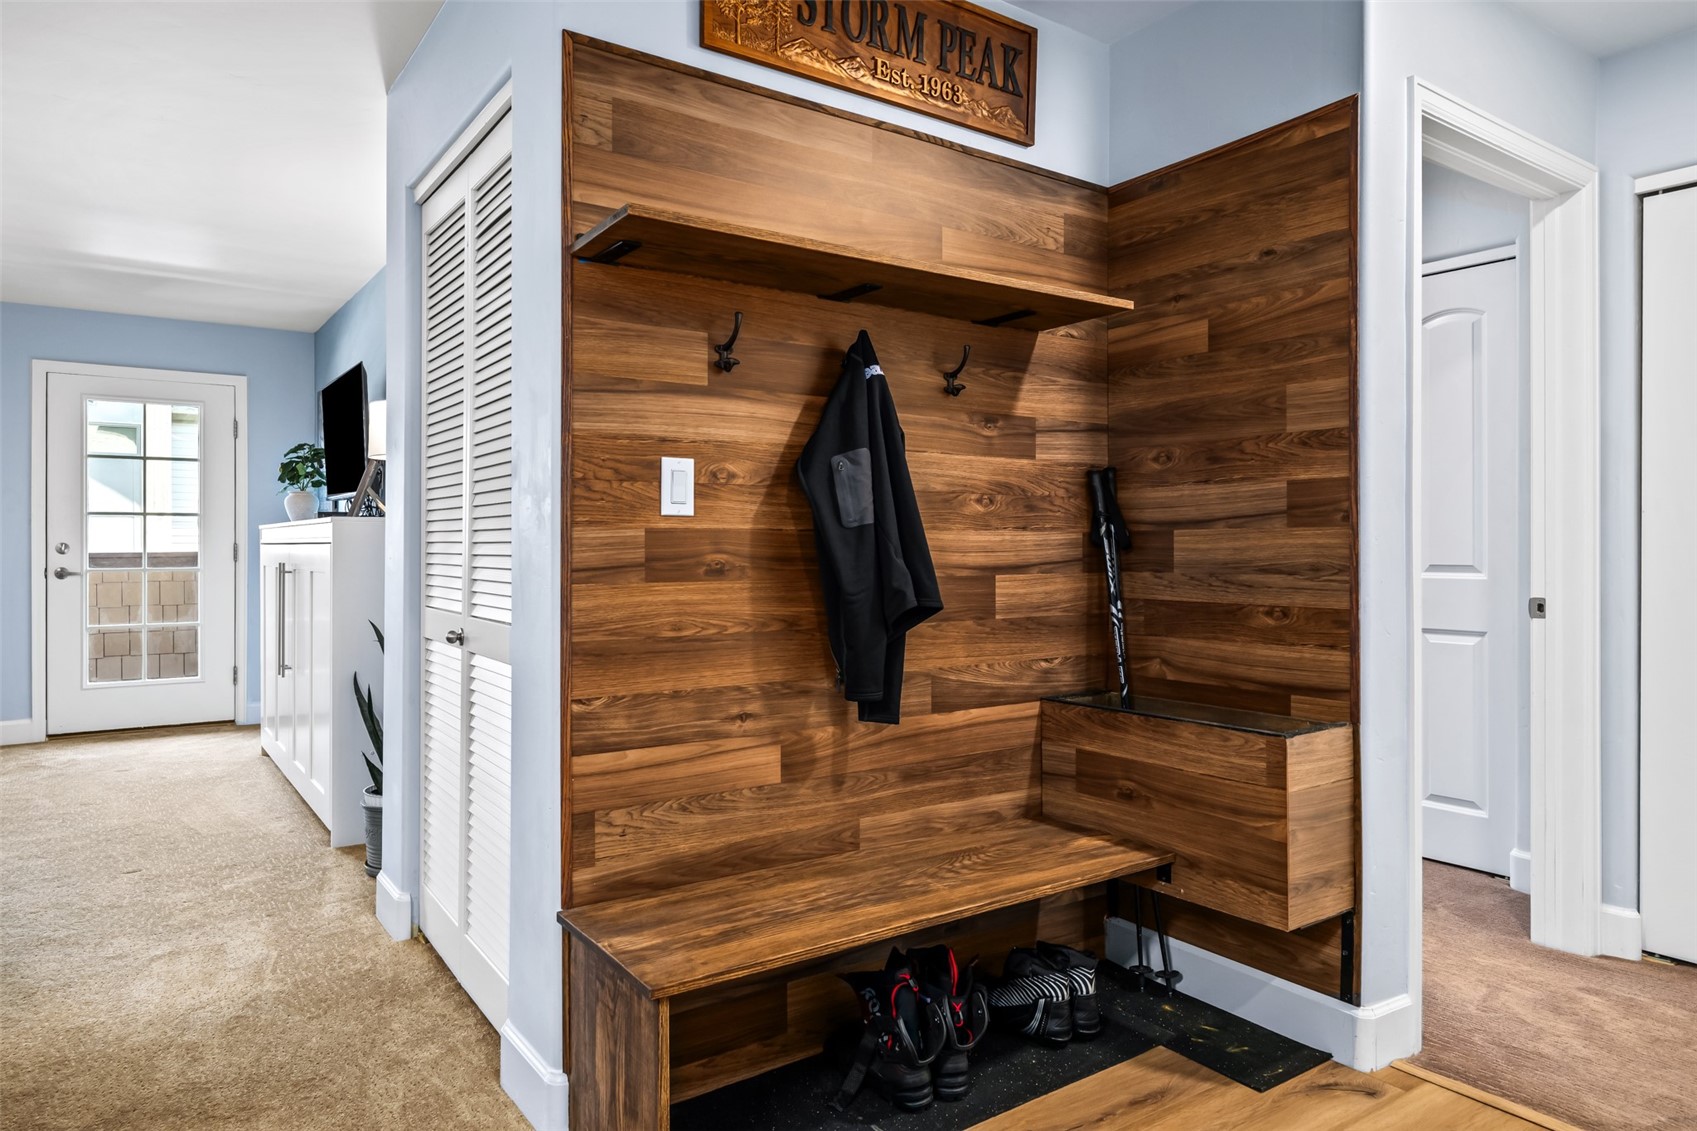
Mudroom entry with a wood-plank built-in bench, hooks, and ski gear.
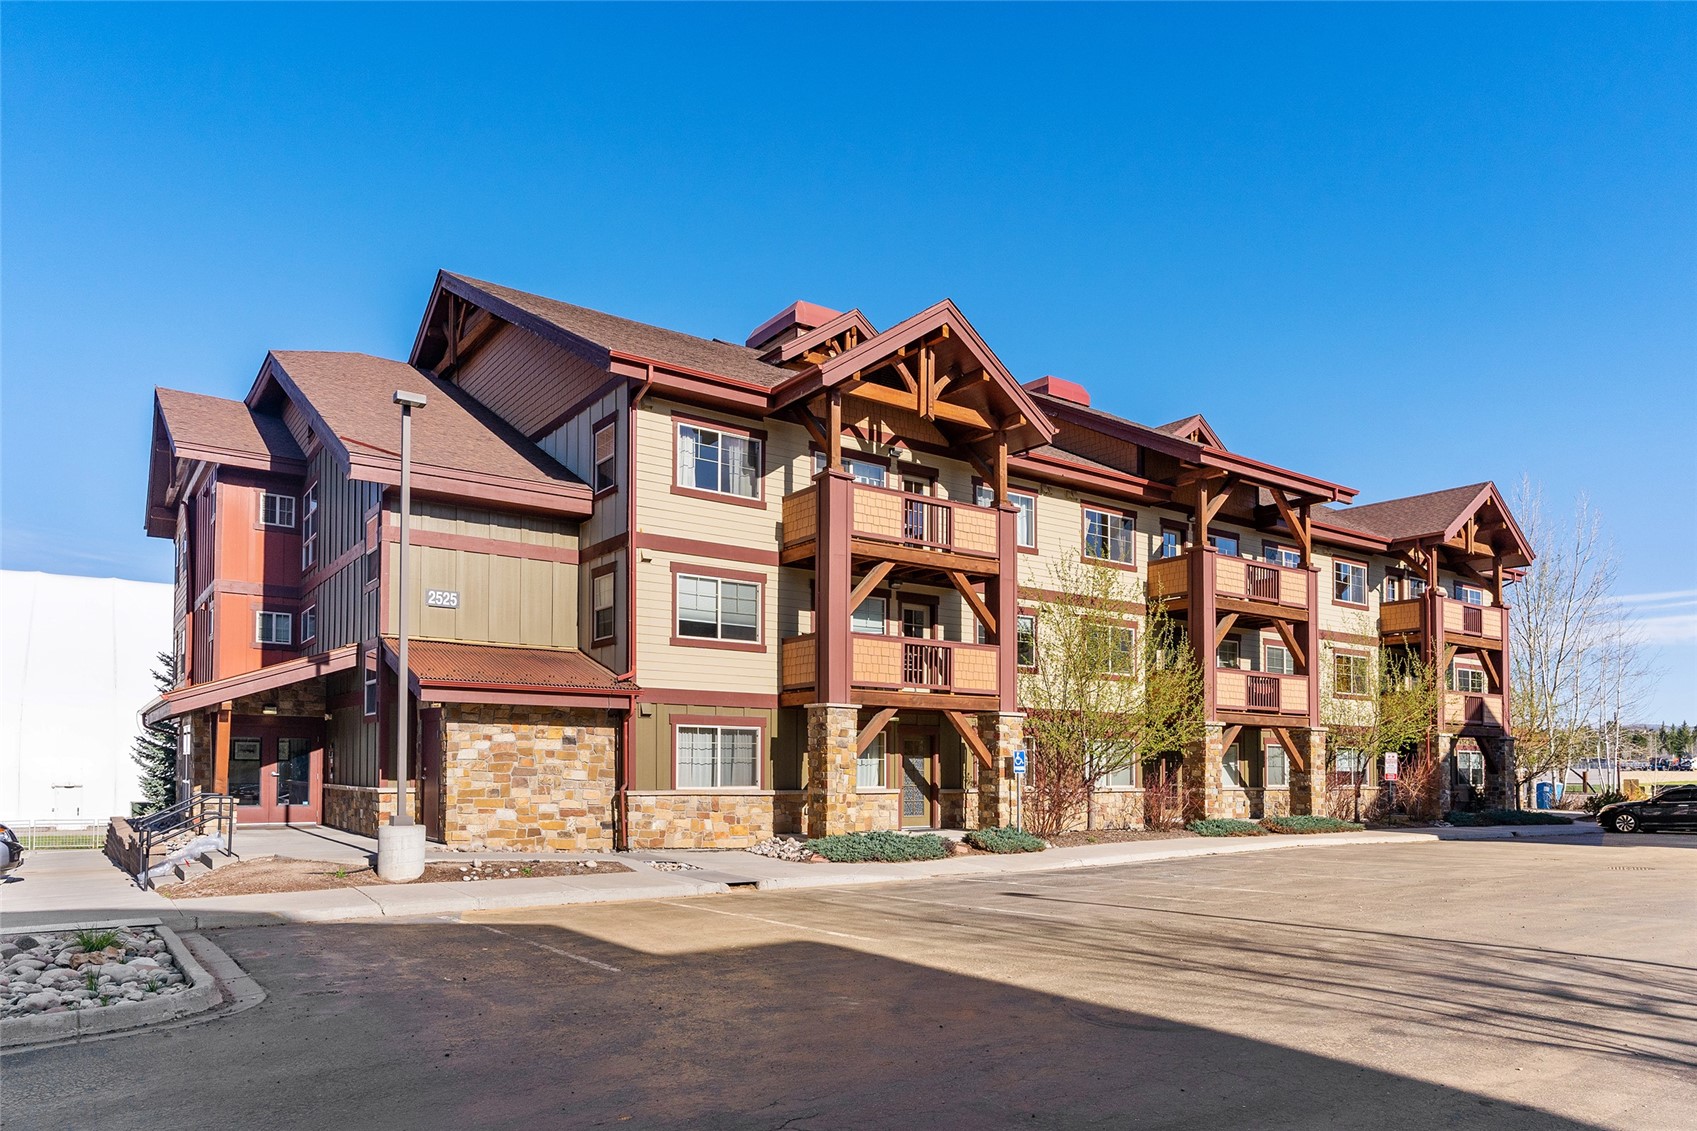
Multistory condominium building with timber-framed balconies and a stone-clad ground floor.
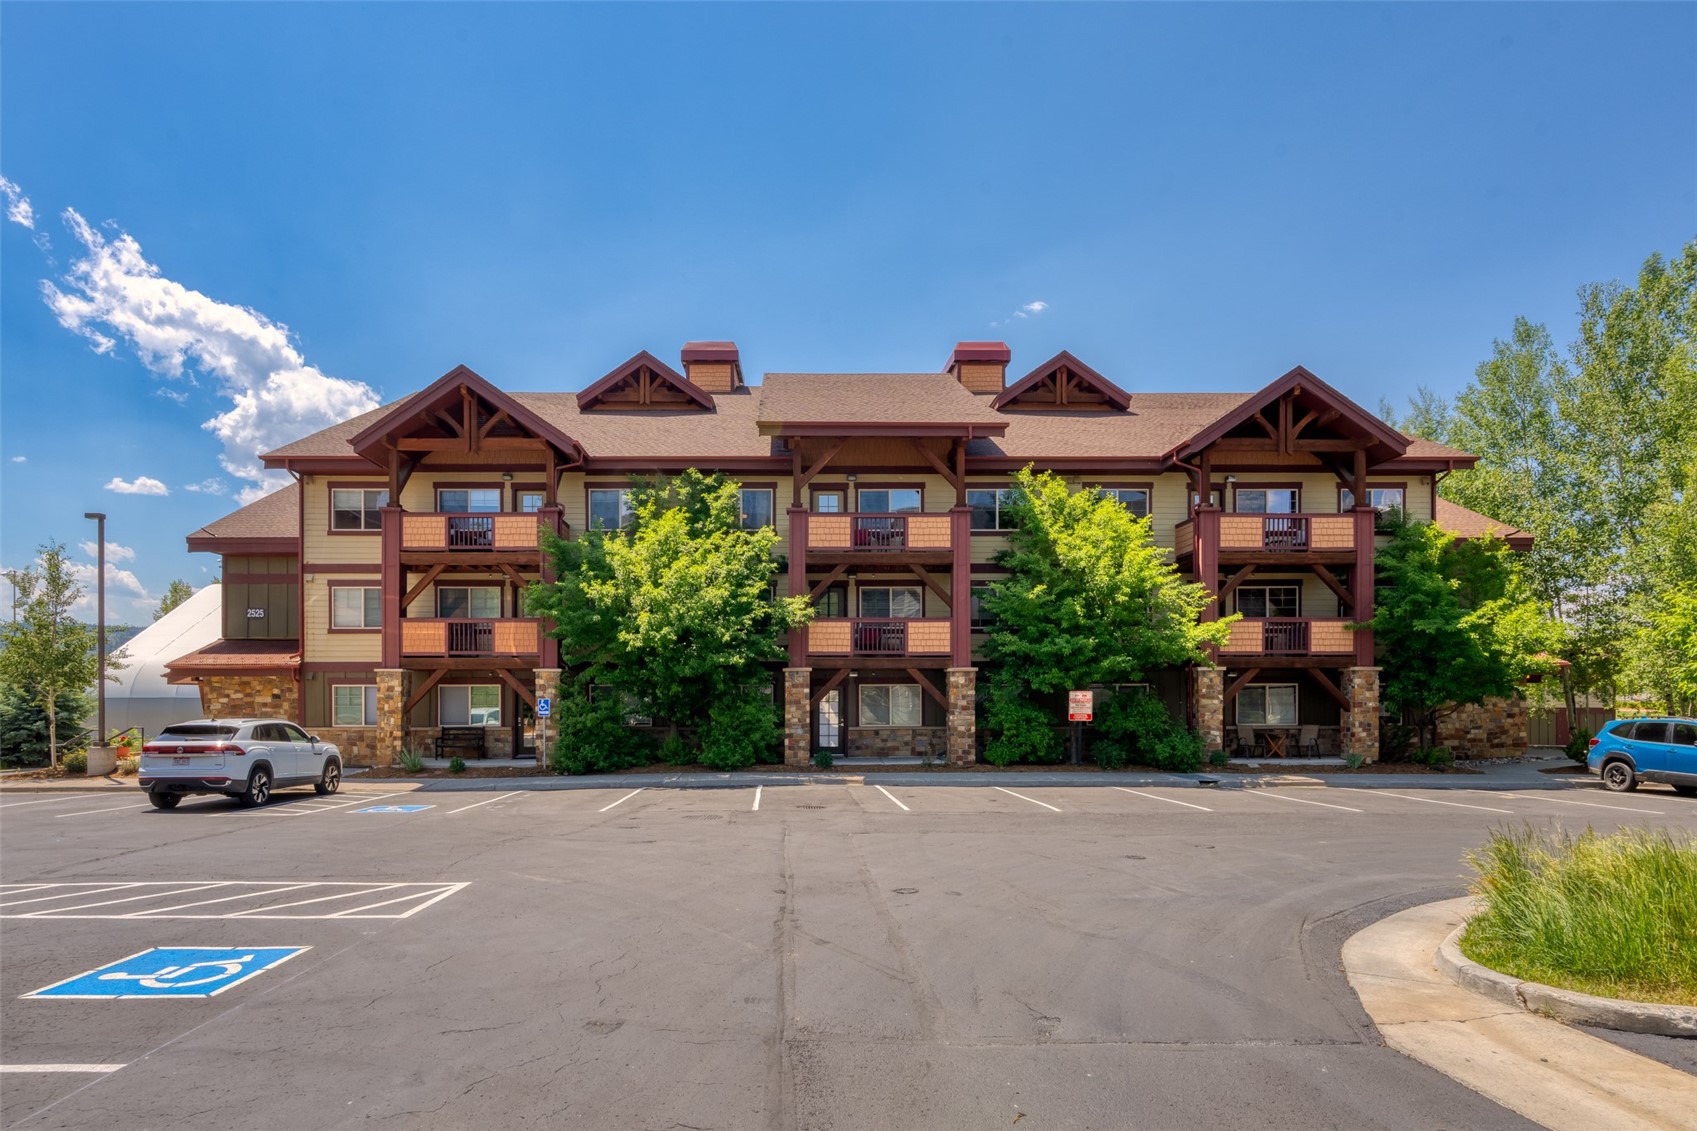
Three-story condominium building with timber balconies and stone accents behind an accessible parking lot.
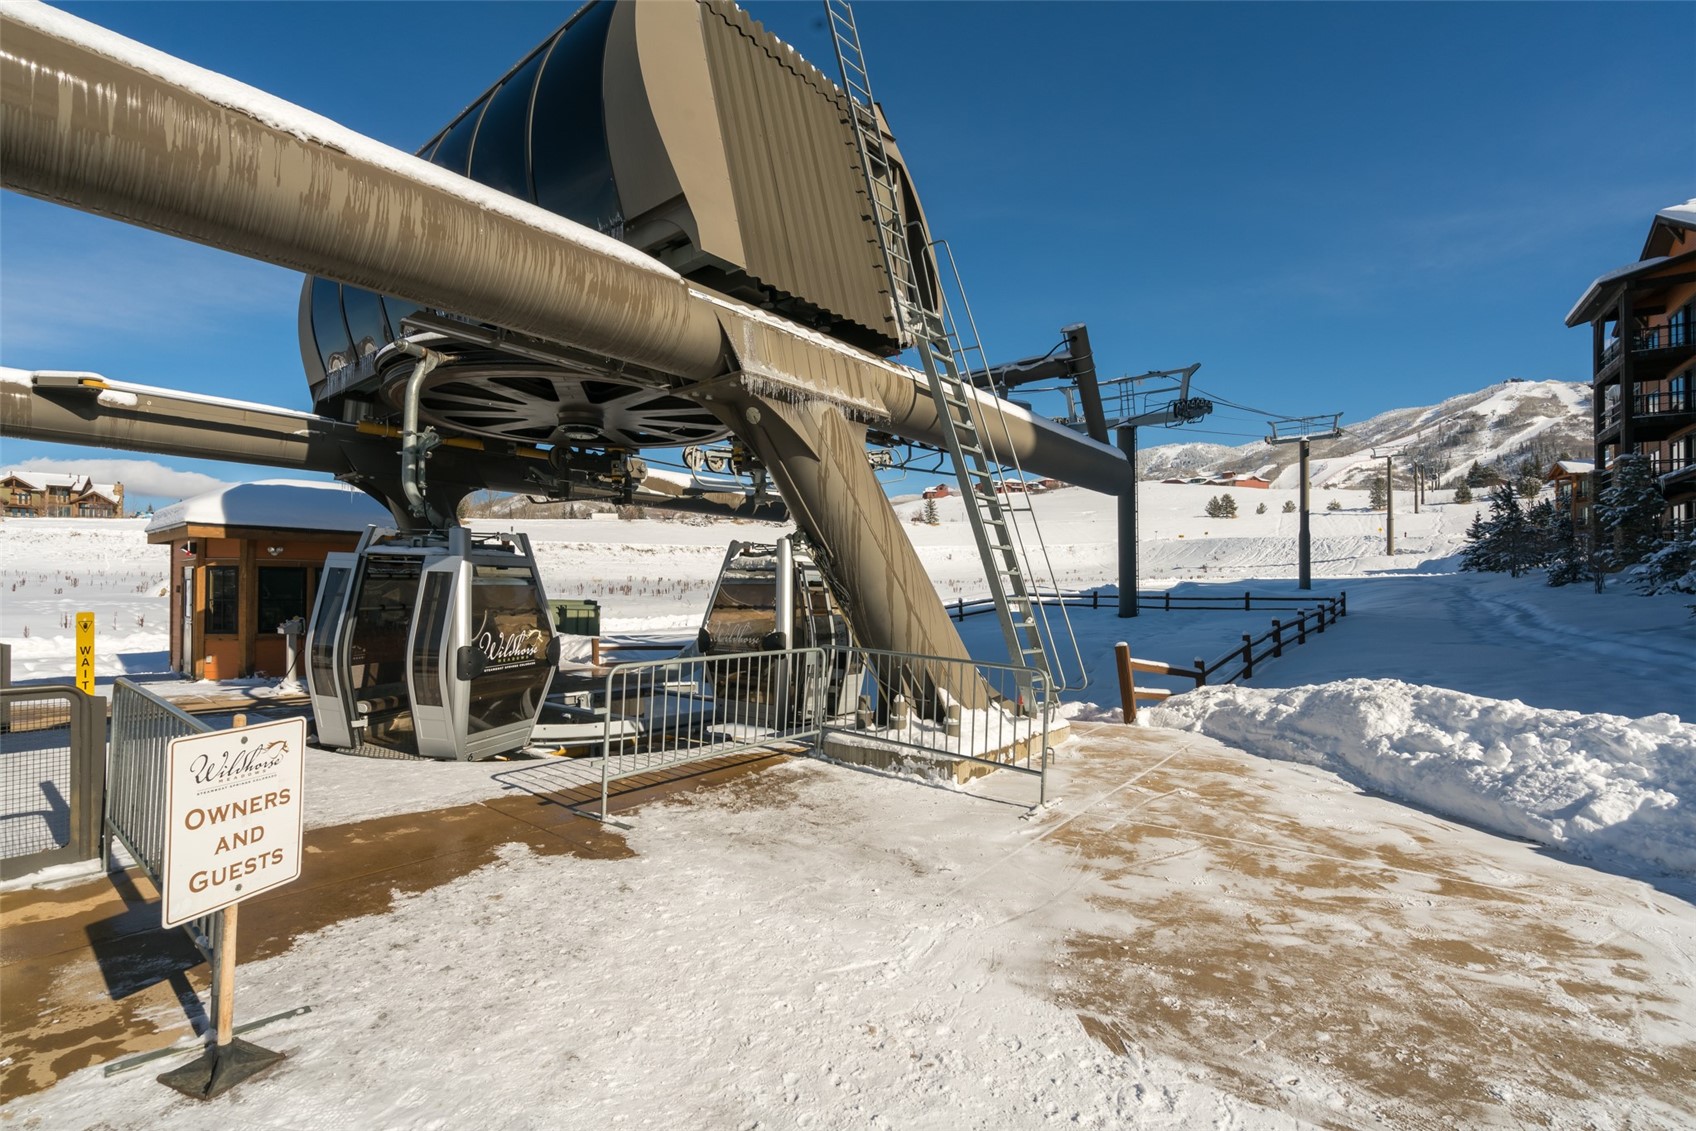
Wildhorse gondola station with cabins and snow-covered slopes in Steamboat Springs.
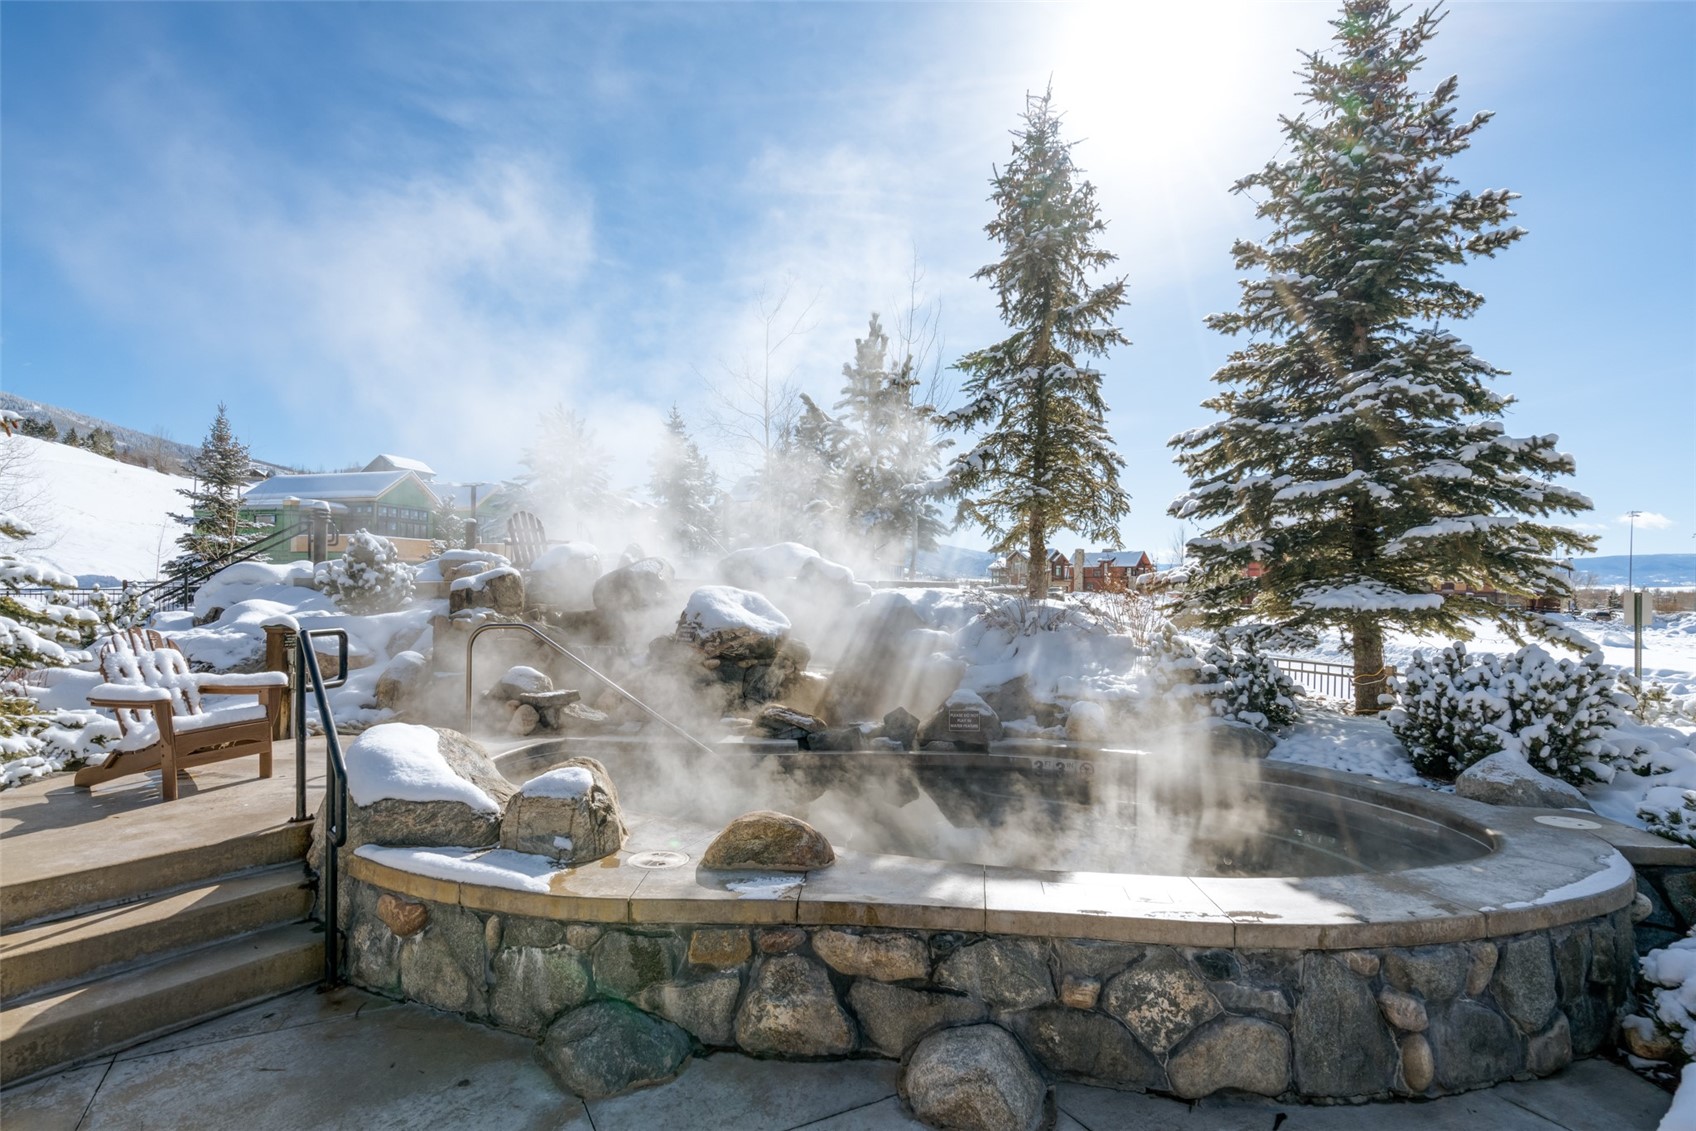
Outdoor hot tub steaming among snow-covered evergreens, with a stone surround and distant mountain slopes.
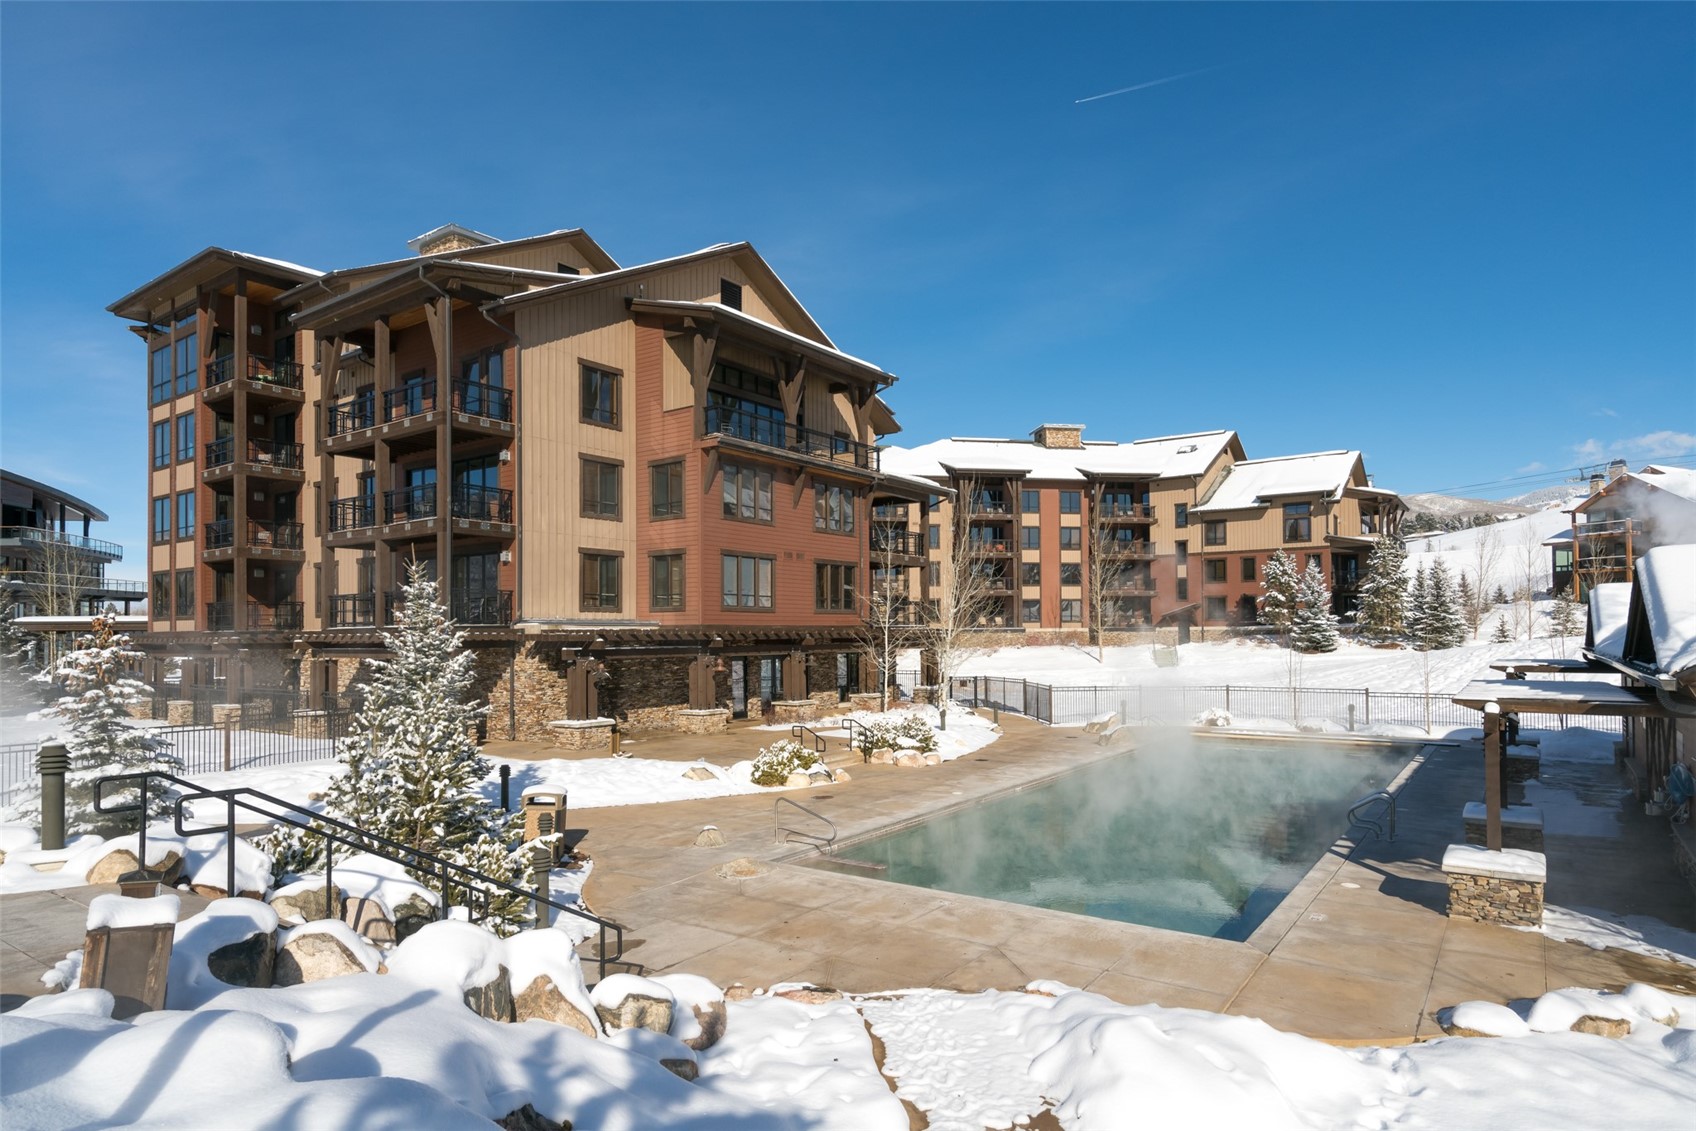
Outdoor pool steaming beside multi-story resort condominiums in a snowy winter setting.
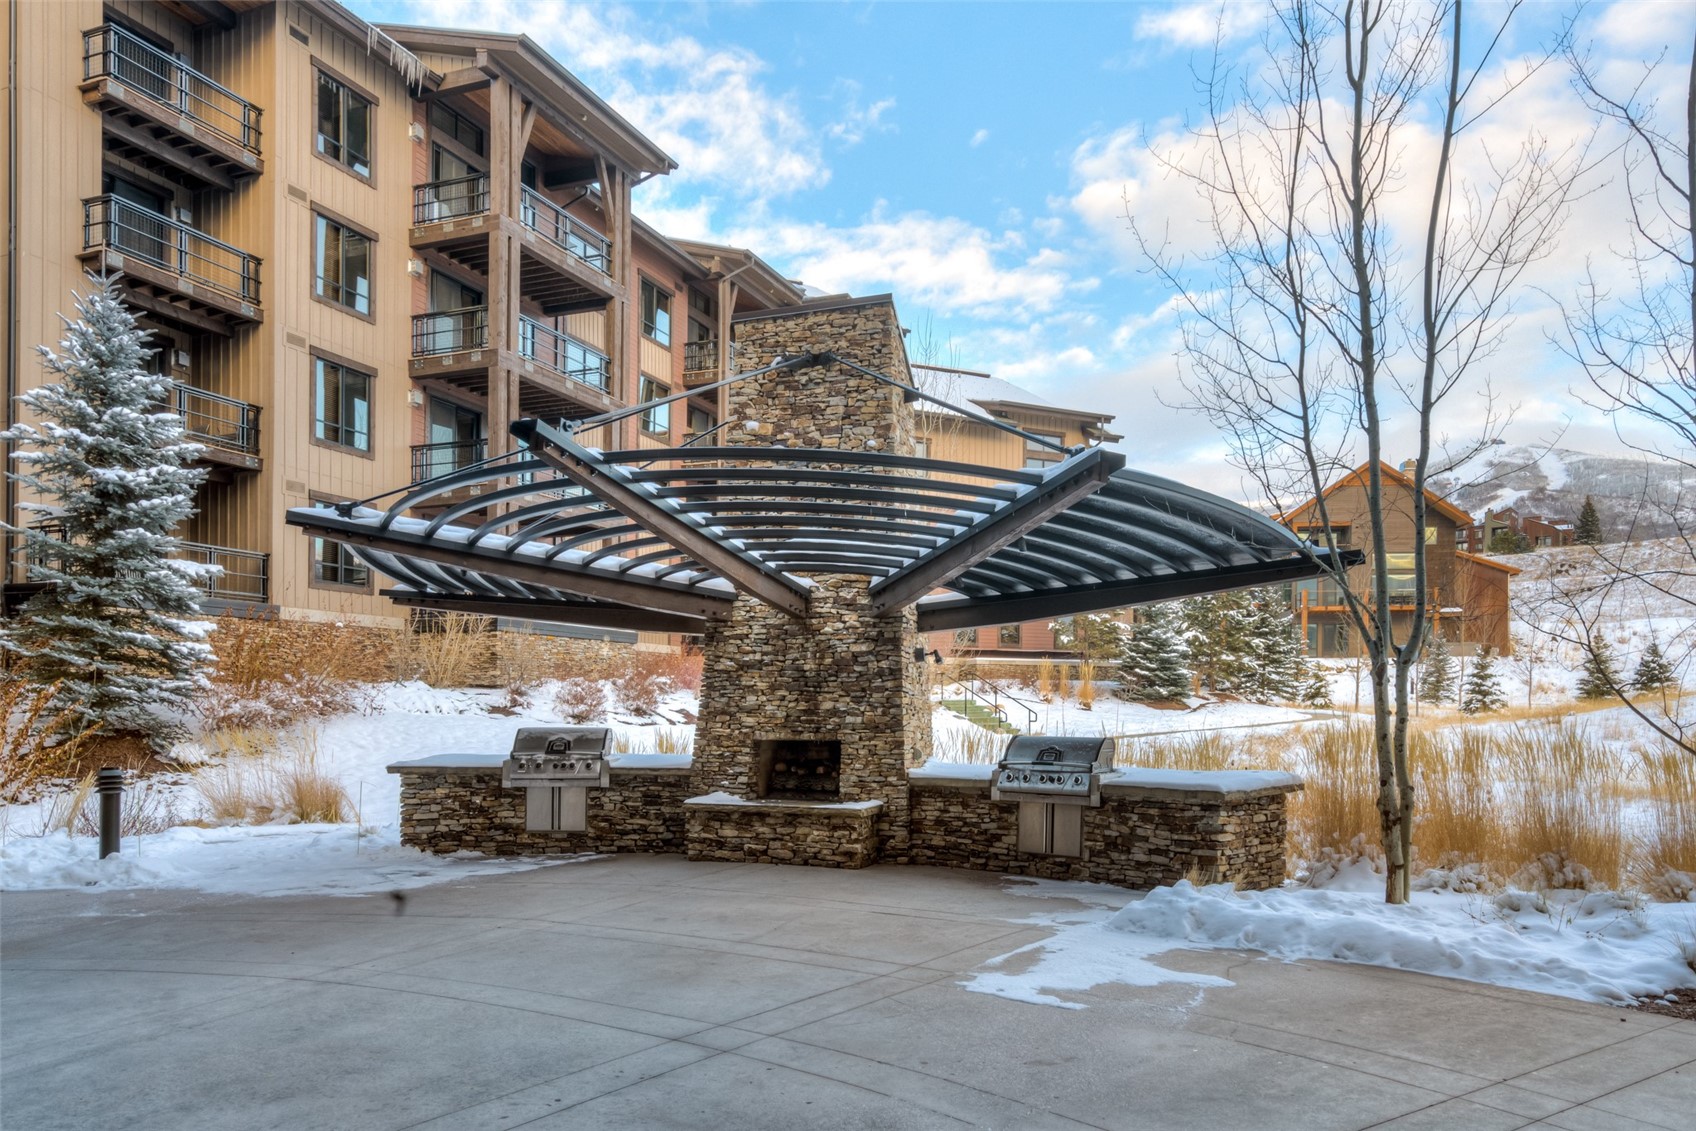
Condominium exterior with a stone outdoor fireplace, two grills, and snow-covered grounds.
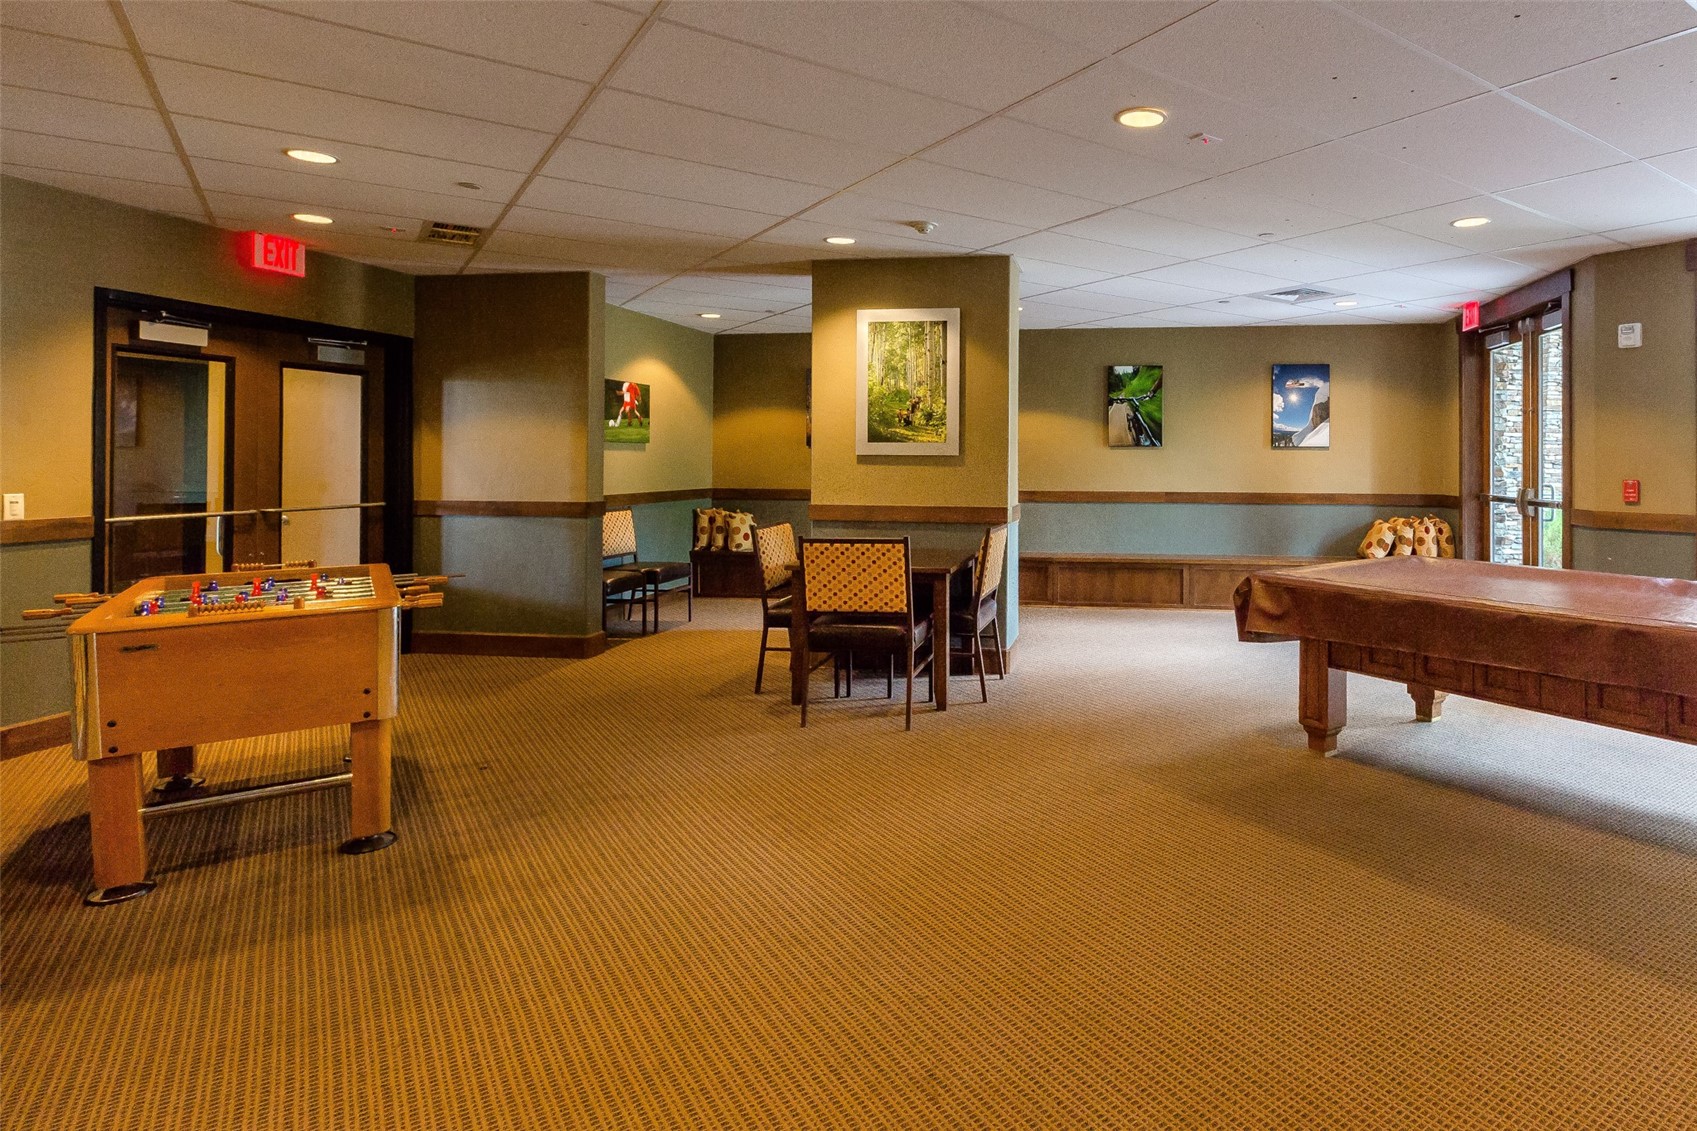
Game room with foosball and pool tables, seating, and glass doors.
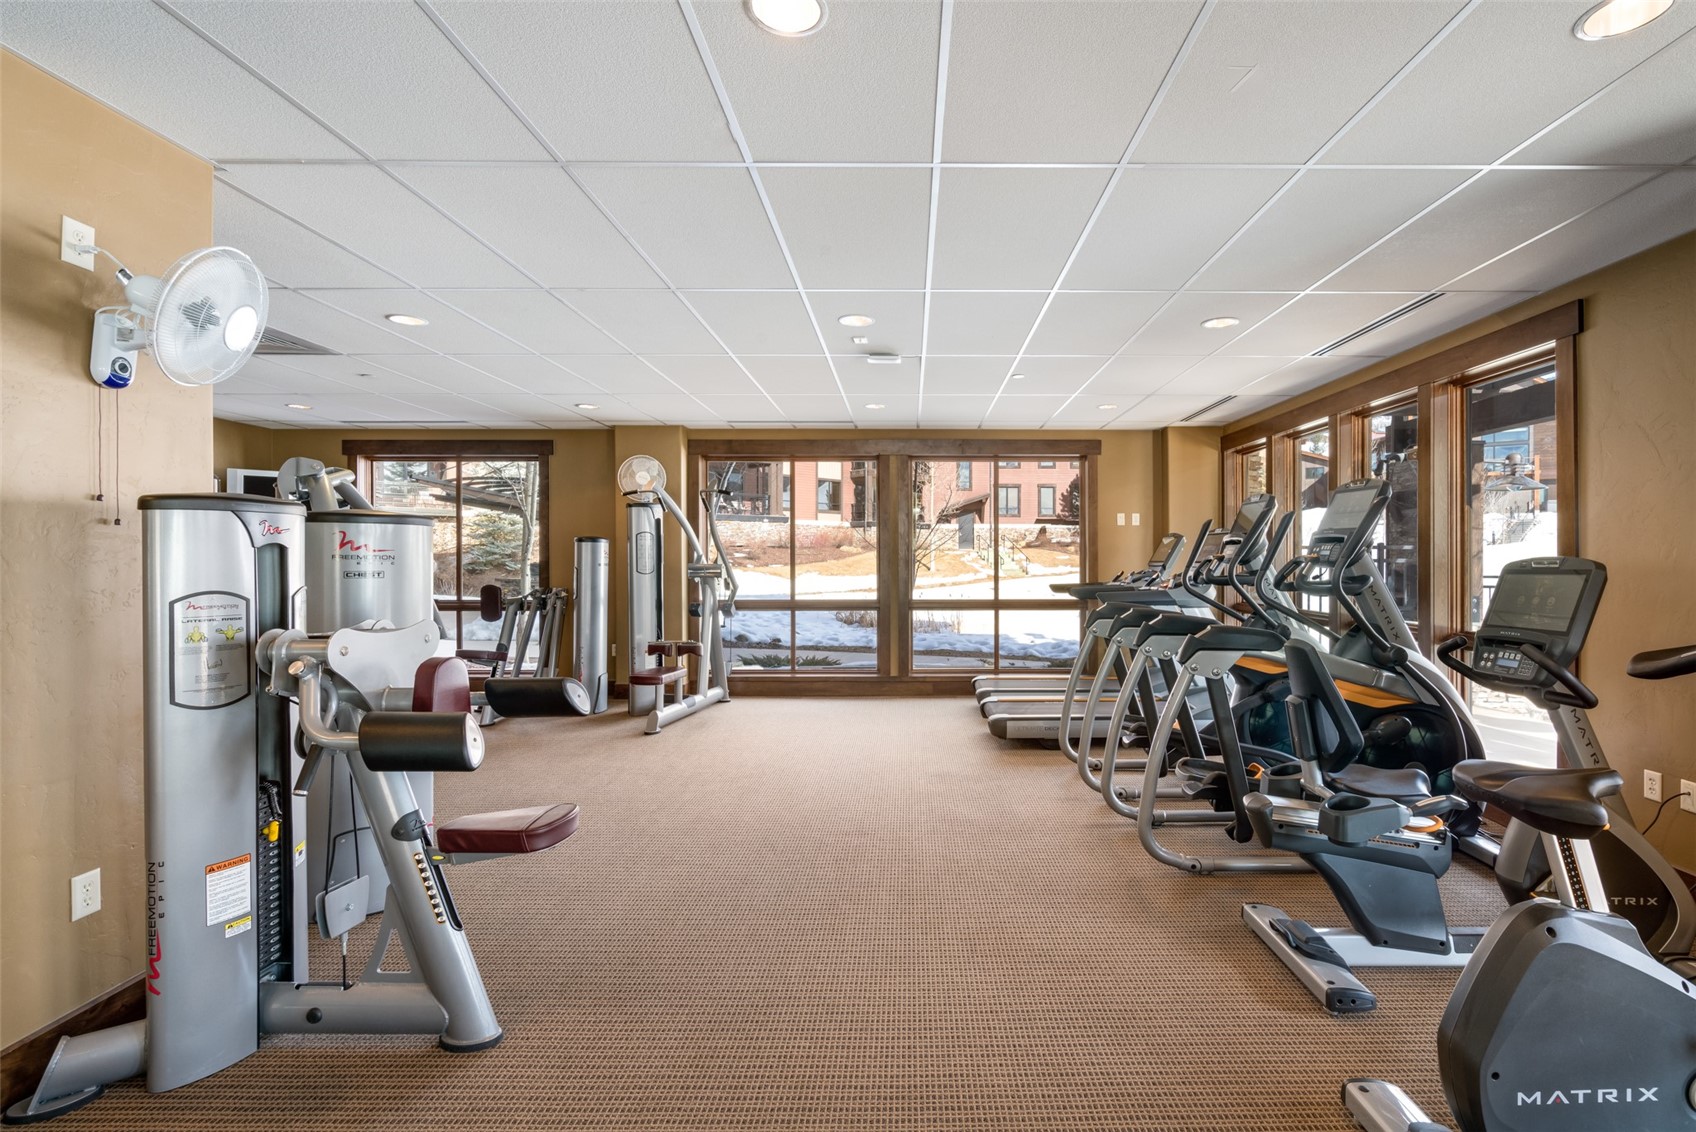
Fitness room with weight machines and cardio equipment beside large windows overlooking a snowy courtyard.
VIEW PHOTOS
$875,000

2525 Cattle Kate CIRCLE 4301

2 Beds 2 Baths 1,018 Sq.Ft.

Description

This 2-bedroom, 2-bath condo in the First Tracks at Wildhorse complex offers direct ski access to Steamboat Ski Resort via the Wildhorse Gondola, making it an exceptional opportunity for skiers and mountain enthusiasts. Ideally situated in one of the most desirable locations in the complex, this top-floor unit has been extensively updated with a remodeled kitchen, brand-new appliances, new flooring, new carpet, and lighting, adding a fresh, modern feel throughout.

The home also features a well-designed layout, with bedrooms thoughtfully separated by the open living area for enhanced privacy. The entryway includes convenient storage cubbies, coat hooks, and a bench, perfect for keeping all your outdoor gear organized. Additional storage is found in a large living room closet, while a hallway laundry closet houses a full-size stackable washer and dryer. Each bedroom includes two closets and large windows that allow for abundant natural light. A covered balcony off the living room is ideal for enjoying the evening alpenglow.

First Tracks owners enjoy access to the Wildhorse Athletic Club, which offers world-class amenities including a 25-meter heated lap pool, three grotto-style hot tubs, an outdoor fire pit, fitness center, game room, BBQ area, and access to the Wildhorse shuttle. The unit comes fully furnished and includes one assigned parking space as well as a large private storage locker in the basement, perfect for bikes, skis, and all your mountain gear. This condo is an ideal mountain getaway or primary residence and is ready for immediate occupancy.

Share Property

Location

2525 Cattle Kate CIRCLE 4301, Steamboat Springs, CO 80487

Status

For Sale
Andrew Zopf

Andrew Zopf

TITLE

Real Estate Broker

PHONE

970.846.8969

Property Amenities

Interior
Laundry room In Unit
Appliances Dishwasher, Electric Cooktop, Freezer, Microwave, Oven, Refrigerator
Flooring Carpet, Laminate, Tile
Total Bedrooms: 2
Full Bathrooms: 2
Area & Lot
Total area 1,018 Sq.Ft.
Living area 1,018 Sq.Ft.
MLS® ID S1069675
Year Built 2009
High School Steamboat Springs
Middle School Steamboat Springs
Elementary School Soda Creek
View Description Mountain(s)
Architecture Styles Contemporary, Mountain
Type Condo
Status For Sale
Exterior
Stories 1
Pool Community
Heat type Baseboard
Water Source Public
Sewer Connected, Public Sewer
Other Exterior Features Barbecue
Parking Parking Lot
Lot Features Near Ski Area
Roof Architectural, Shingle
Utilities Cable Available, Electricity Available, High Speed Internet Available, Sewer Available, Snow Removal, Trash Collection, Water Available, Sewer Connected
Finance
Sales Price $875,000
HOA Fees $15,845 yearly
Real Estate Tax $2,588 yearly
Dining area with a set table and flower centerpiece beside a cozy living area.

Schedule a Showing

We would love to show you our beautiful property. Please select your preferred date and time below. An agent will be in touch shortly to confirm your appointment.

Schedule a Showing

We would love to show you our beautiful property. Please select your preferred date and time below. An agent will be in touch shortly to confirm your appointment.

Thank you for your interest in 2525 Cattle Kate CIRCLE 4301, Steamboat Springs, CO 80487. We are reviewing your request and will be in touch shortly!

Mortgage Calculator

Estimate your monthly mortgage payment, including the principal and interest, property taxes, and HOA. Adjust the values to generate a more accurate rate.

All estimates are provided for informational purposes only. Actual amounts may vary.
$0,000 Your Payment 20 15 65
$0,000 Your Payment

Downtown

Your Trusted Real Estate Partners

We are here to guide you through the complexities of the Steamboat Springs market with the poise and precision your investment demands.